Two houses in one!!! This unique home is located in the highly desirable area of Hesperia, not too far from the airport. Remodeled and approx. 3790 sq ft of living space on nearly a half acre of land, there is a lot of space to spread out! Kitchens have quartz countertops and custom cabinets and hardware and custom lighting, great ceiling fans throughout, newer air conditioning, and energy efficient windows give the house a light breezy feel. Recessed lighting accentuates the beauty of the rooms especially the bonus room which is separated by a barn door décor. Custom stacked fireplace matches the outside pillars. There is a custom suite with its own kitchen, two bedrooms living area and bathroom that has its own separate entrance for privacy. In the yard you will find a separate 450sq ft office/hobby room fully equipped with electrical and energy efficient windows as well. The four car garage and large driveway is a must see. This could be used as an older folks assisted living place or a rehab house, if properly permitted, due to the fact that there are six bedrooms and separated space for the live in care taker.
For sale
Listed by: Jill Mitchell, EA • Jill Mitchell • Contact: 805-558-4545
$685,000
6995 Summit Valley Rd, Hesperia, CA 92345
6beds
3,793sqft
Single Family Residence
Built in 1980
0.46 Acres Lot
$672,600 Zestimate®
$181/sqft
$-- HOA
What's special
Custom stacked fireplaceFour car garageQuartz countertopsRecessed lightingBonus roomLarge drivewayCustom cabinets
- 430 days
- 123
- 5
Zillow last checked:
Listing updated:
Listed by:
Jill Mitchell DRE #01344552 805-558-4545,
Jill Mitchell, EA
Source: CRMLS,MLS#: SR25167085 Originating MLS: California Regional MLS
Originating MLS: California Regional MLSFacts & features
Interior
Bedrooms & bathrooms
- Bedrooms: 6
- Bathrooms: 4
- Full bathrooms: 3
- 1/2 bathrooms: 1
- Main level bathrooms: 4
- Main level bedrooms: 6
Rooms
- Room types: Bathroom, Bonus Room, Bedroom, Family Room, Game Room, Guest Quarters, Kitchen, Laundry, Primary Bathroom, Other
Bedroom
- Features: All Bedrooms Down
Bathroom
- Features: Jack and Jill Bath
Kitchen
- Features: Quartz Counters, Remodeled, Updated Kitchen, Walk-In Pantry
Other
- Features: Walk-In Closet(s)
Heating
- Central
Cooling
- Central Air
Appliances
- Laundry: Inside
Features
- Ceiling Fan(s), Crown Molding, In-Law Floorplan, Storage, All Bedrooms Down, Jack and Jill Bath, Walk-In Closet(s)
- Windows: Blinds, ENERGY STAR Qualified Windows
- Has fireplace: Yes
- Fireplace features: Living Room
- Common walls with other units/homes: No Common Walls
Interior area
- Total interior livable area: 3,793 sqft
Property
Parking
- Total spaces: 4
- Parking features: Circular Driveway, Door-Multi, Garage, Garage Door Opener, Oversized, Private, Garage Faces Side
- Attached garage spaces: 4
Features
- Levels: One
- Stories: 1
- Entry location: 1
- Patio & porch: Rear Porch, Brick, Front Porch
- Pool features: None
- Spa features: None
- Has view: Yes
- View description: Desert, Hills
Lot
- Size: 0.46 Acres
- Features: Back Yard, Yard
Details
- Parcel number: 0397135050000
- Special conditions: Standard
Construction
Type & style
- Home type: SingleFamily
- Architectural style: Modern
- Property subtype: Single Family Residence
Condition
- New construction: No
- Year built: 1980
Utilities & green energy
- Sewer: Engineered Septic
- Water: Public
Community & HOA
Community
- Features: Foothills
Location
- Region: Hesperia
Financial & listing details
- Price per square foot: $181/sqft
- Tax assessed value: $485,356
- Date on market: 7/24/2025
- Cumulative days on market: 430 days
- Listing terms: Cash to New Loan
Estimated market value
$672,600
$639,000 - $706,000
$3,629/mo
Price history
| Date | Event | Price |
|---|---|---|
| 8/1/2026 | Listed for sale | $685,000+2.4%$181/sqft |
Source:  CRMLS #SR25167085 Report a problem CRMLS #SR25167085 Report a problem | ||
| 10/17/2025 | Price change | $669,000-2.9%$176/sqft |
Source: CRMLS #SR25167085 Report a problem | ||
| 10/16/2025 | Price change | $689,000-7.9%$182/sqft |
Source: CRMLS #SR25167085 Report a problem | ||
| 9/15/2025 | Price change | $748,000-0.3%$197/sqft |
Source: CRMLS #SR25167085 Report a problem | ||
| 9/2/2025 | Price change | $750,000-5.9%$198/sqft |
Source: CRMLS #SR25167085 Report a problem | ||
| 8/25/2025 | Price change | $797,000-2.3%$210/sqft |
Source: CRMLS #SR25167085 Report a problem | ||
| 8/16/2025 | Listed for sale | $815,777$215/sqft |
Source: CRMLS #SR25167085 Report a problem | ||
| 7/27/2025 | Listing removed | $815,777$215/sqft |
Source: CRMLS #SR25167085 Report a problem | ||
| 7/25/2025 | Listed for sale | $815,777+41.9%$215/sqft |
Source: CRMLS #SR25167085 Report a problem | ||
| 6/4/2020 | Listing removed | $575,000$152/sqft |
Source: REALTY ONE GROUP EMPIRE #CV20085300 Report a problem | ||
| 5/26/2020 | Listed for sale | $575,000+28.1%$152/sqft |
Source: REALTY ONE GROUP EMPIRE #CV20085300 Report a problem | ||
| 9/15/2017 | Listing removed | $449,000$118/sqft |
Source: 1st Point Realty #17260742 Report a problem | ||
| 8/14/2017 | Listed for sale | $449,000+9.5%$118/sqft |
Source: 1st Point Realty #17260742 Report a problem | ||
| 11/15/2016 | Sold | $410,000+203.7%$108/sqft |
Source: Public Record Report a problem | ||
| 4/12/2012 | Sold | $135,000-73%$36/sqft |
Source: Public Record Report a problem | ||
| 3/5/2009 | Listing removed | $499,500$132/sqft |
Source: ProAgentSite Network #338739 Report a problem | ||
| 2/22/2009 | Listed for sale | $499,500+53.7%$132/sqft |
Source: ProAgentSite Network #338739 Report a problem | ||
| 8/29/2003 | Sold | $325,000$86/sqft |
Source: Public Record Report a problem | ||
Public tax history
| Year | Property taxes | Tax assessment |
|---|---|---|
| 2026 | -- | $485,356 +2% |
| 2025 | $5,967 -0.8% | $475,840 +2% |
| 2024 | $6,016 +2.4% | $466,510 +2% |
| 2023 | $5,874 -1.3% | $457,363 +2% |
| 2022 | $5,953 +21.6% | $448,395 +2% |
| 2021 | $4,897 -6.4% | $439,603 +1% |
| 2020 | $5,230 -0.2% | $435,095 +2% |
| 2019 | $5,239 -15.7% | $426,564 +2% |
| 2018 | $6,213 +24.9% | $418,200 +2% |
| 2017 | $4,974 | $410,000 +52.4% |
| 2016 | $4,974 +66.7% | $269,042 +1.5% |
| 2015 | $2,984 +1.3% | $265,000 +31.9% |
| 2014 | $2,946 | $200,908 +0.5% |
| 2013 | -- | $200,000 -7% |
| 2012 | -- | $215,000 |
| 2011 | -- | $215,000 |
| 2010 | -- | $215,000 -14% |
| 2009 | -- | $250,000 -41.5% |
| 2008 | -- | $427,000 -21% |
| 2007 | -- | $540,600 +59.9% |
| 2006 | -- | $338,130 +2% |
| 2005 | -- | $331,500 +2% |
| 2004 | -- | $325,000 +95.3% |
| 2003 | -- | $166,445 +2% |
| 2002 | -- | $163,182 +2% |
| 2001 | -- | $159,983 +2% |
| 2000 | -- | $156,846 |
Find assessor info on the county website
Monthly payment
Est. payment
Payment breakdown
Explore the cost of this home by adjusting the details. Changes won't be saved.Climate risks
Neighborhood: 92345
Similar homes
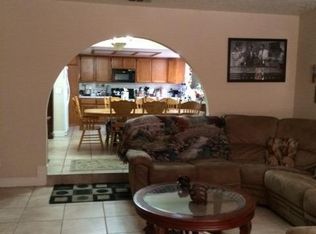
- $669,0005 bd4 ba3.7k sqft15078 Cactus St, Hesperia, CA 92345For Sale
 MLS ID #IV26167906, ANN FOX, The Virtual Realty Group. CRMLS
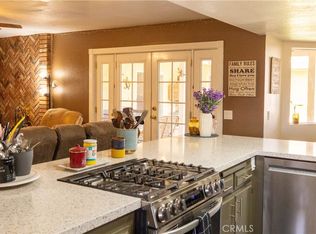
 - $625,0004 bd3 ba2.3k sqft6761 Lurelane Ave, Hesperia, CA 92345For Sale
 MLS ID #HD26157035, Isabel Hernandez, IH Real Estate, Inc. CRMLS
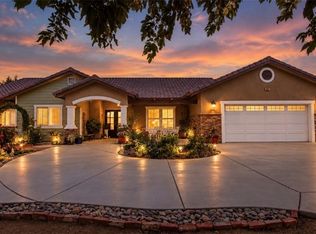
 - $679,9994 bd3 ba2.1k sqft7636 Oxford Ave, Hesperia, CA 92345For Sale
 MLS ID #HD26174308, Edward Valenzuela, Performance Realty. CRMLS
 - $532,0005 bd3 ba1.9k sqft8090 Corona Ave, Hesperia, CA 92345For Sale
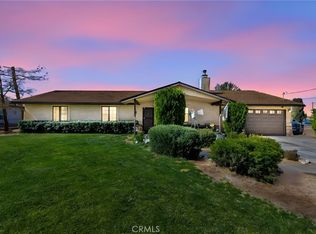 MLS ID #HD26211923, Richard Bounce, Vanta Real Estate. CRMLS
