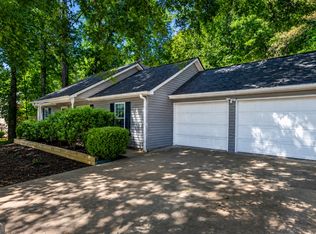
Check out this lovely raised ranch home in the city of Villa Rica on a large .67 acre cul de sac lot, close to everything! It is a couple of minutes from the new Publix and all the restaurants and businesses that new complex has to offer! You could walk to the Mill for concerts or to the farmer's market to buy veggies and goods all summer, and to all the restaurants in the downtown area. This home has a large family room with cathedral ceiling, creating a large, light and airy feeling! The galley style kitchen connects to the dining and family room space. 3 spacious bedrooms with a split bedroom plan finishes out the main floor! There is a large 2 car garage on the lower drive in level with ample space for possible future expansion, the same square footage as the main level. Enjoy your morning coffee or grilling on the spacious back deck that overlooks your large private backyard! There is also plenty of space on your nice rocking chair front porch to enjoy the wonderful summer and upcoming fall evenings and to take in the sunsets. Convenient to I-20 and Hartsfield Jackson International Airport! Give me a call today for more information or to go take a look! $259000.00
Active
$259,000
579 Edna St, Villa Rica, GA 30180
3beds
1,104sqft
:
Get pre-qualified$1,728/mo
Single Family Residence
Built in 2002
0.64 Acres Lot
$255,600 Zestimate®
$235/sqft
$-- HOA
What's special
Large private backyardGalley style kitchen
- 3 days |
- 186 |
- 11 |
Likely to sell faster than
Zillow last checked:
Listing updated:
Listed by:
Sonya Swafford 770-354-3988,
Flat Rock Realty
Source: GAMLS,MLS#: 10824027
Facts & features
Interior
Bedrooms & bathrooms
- Bedrooms: 3
- Bathrooms: 2
- Full bathrooms: 2
- Main level bathrooms: 2
- Main level bedrooms: 3
Rooms
- Room types: Great Room, Other
Heating
- Electric
Cooling
- Central Air, Electric
Appliances
- Included: Dishwasher, Microwave, Oven/Range (Combo), Refrigerator
- Laundry: In Kitchen
Features
- High Ceilings, Master On Main Level, Rear Stairs, Split Bedroom Plan
- Flooring: Carpet, Laminate, Tile
- Basement: Concrete,Exterior Entry,Full,Interior Entry
- Has fireplace: No
Interior area
- Total structure area: 1,104
- Total interior livable area: 1,104 sqft
- Finished area above ground: 1,104
- Finished area below ground: 0
Property
Parking
- Total spaces: 4
- Parking features: Attached, Basement, Garage, Garage Door Opener
- Has attached garage: Yes
Features
- Levels: One
- Stories: 1
- Patio & porch: Deck, Porch
- Exterior features: Other
Lot
- Size: 0.64 Acres
- Features: Cul-De-Sac, Level, Private
Details
- Parcel number: V05 0180060
Construction
Type & style
- Home type: SingleFamily
- Architectural style: Ranch
- Property subtype: Single Family Residence
Materials
- Vinyl Siding
- Roof: Composition
Condition
- Resale
- New construction: No
- Year built: 2002
Utilities & green energy
- Sewer: Septic Tank
- Water: Public
- Utilities for property: Cable Available, Electricity Available, Phone Available, Water Available
Community & HOA
Community
- Features: Street Lights
- Subdivision: Myrtle/Russell
HOA
- Has HOA: No
- Services included: None
Location
- Region: Villa Rica
Financial & listing details
- Price per square foot: $235/sqft
- Tax assessed value: $186,505
- Annual tax amount: $2,085
- Date on market: 8/12/2026
- Listing agreement: Exclusive Right To Sell
- Electric utility on property: Yes
Estimated market value
$255,600
$243,000 - $268,000
$1,680/mo
Price history
| Date | Event | Price |
|---|---|---|
| 8/12/2026 | Listed for sale | $259,000+57%$235/sqft |
Source:  GAMLS #10824027 Report a problem GAMLS #10824027 Report a problem | ||
| 5/24/2021 | Sold | $165,000+3.2%$149/sqft |
Source:  GAMLS #8960672 Report a problem GAMLS #8960672 Report a problem | ||
| 4/16/2021 | Pending sale | $159,900$145/sqft |
Source: GAMLS #8960672 Report a problem | ||
| 4/14/2021 | Listed for sale | $159,900+52.3%$145/sqft |
Source: GAMLS #8960672 Report a problem | ||
| 4/30/2018 | Sold | $105,000$95/sqft |
Source: Public Record Report a problem | ||
Public tax history
| Year | Property taxes | Tax assessment |
|---|---|---|
| 2025 | $2,086 -0.9% | $74,602 |
| 2024 | $2,105 +4.9% | $74,602 +9.6% |
| 2023 | $2,007 +18.1% | $68,042 +25.4% |
| 2022 | $1,700 +15.2% | $54,246 +17.2% |
| 2021 | $1,476 +13.8% | $46,278 +12.9% |
| 2020 | $1,296 +5.8% | $40,998 +8.2% |
| 2019 | $1,225 +12.7% | $37,904 +14.1% |
| 2018 | $1,086 +1.2% | $33,217 +0.5% |
| 2017 | $1,073 -1.1% | $33,051 |
| 2016 | $1,086 -4.1% | $33,051 +0.7% |
| 2015 | $1,132 -0.7% | $32,835 |
| 2014 | $1,140 | $32,835 |
| 2013 | -- | -- |
| 2012 | -- | -- |
| 2011 | -- | -- |
| 2010 | -- | -- |
| 2008 | -- | $32,835 |
| 2007 | -- | $32,835 |
| 2006 | -- | $32,835 |
| 2005 | -- | $32,835 |
| 2004 | -- | $32,835 |
| 2003 | -- | $32,835 +479.7% |
| 2002 | -- | $5,664 |
Find assessor info on the county website
Monthly payment
Est. payment
Payment breakdown
Explore the cost of this home by adjusting the details. Changes won't be saved.Climate risks
Neighborhood: 30180
Nearby schools
GreatSchools rating
- 6/10Glanton-Hindsman Elementary SchoolGrades: PK-5Distance: 0.4 mi
- 3/10Villa Rica Middle SchoolGrades: 6-8Distance: 4.9 mi
- 6/10Villa Rica High SchoolGrades: 9-12Distance: 2.2 mi
Schools provided by the listing agent
- Elementary: Glanton Hindsman
- Middle: Villa Rica
- High: Villa Rica
Source: GAMLS. This data may not be complete. We recommend contacting the local school district to confirm school assignments for this home.
- $249,2003 bd2 ba1k sqft571 Russell St, Villa Rica, GA 30180Off Market
- $25,000-- bd-- ba-- sqft573 Russell St, Villa Rica, GA 30180Sold
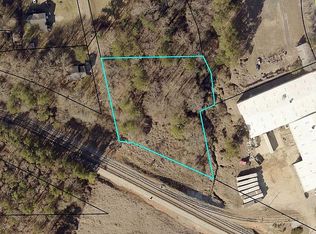
- $16,5041.63 acresEdna St, Villa Rica, GA 30180Off Market
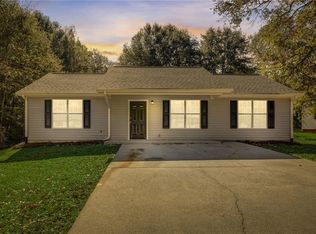
- $209,9003 bd2 ba1.1k sqft551 Russell St, Villa Rica, GA 30180Sold
- $222,7003 bd2 ba1.1k sqft570 Russell St, Villa Rica, GA 30180Off Market
- $264,9003 bd2 ba1.2k sqft574 Russell St, Villa Rica, GA 30180Off Market
- $199,6003 bd2 ba1k sqft560 Russell St, Villa Rica, GA 30180Off Market
- $196,3003 bd1 ba1k sqft548 Russell St, Villa Rica, GA 30180Off Market
A local agent can set up tours, give advice and negotiate with sellers.
Similar homes
- $229,0003 bd2 ba1.4k sqft526 Susan Dr, Villa Rica, GA 30180Active

 MLS ID #10802400, Kristin Walker, GA Classic Realty. GAMLS
 - $239,9003 bd2 ba1.2k sqft413 Erin Ct, Villa Rica, GA 30180Active
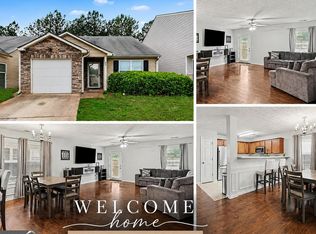 MLS ID #10774668, Dominique Hinton, eXp Realty. GAMLS
 - $284,9003 bd2 ba1.5k sqft149 Cedars Glen Cir, Villa Rica, GA 30180Active
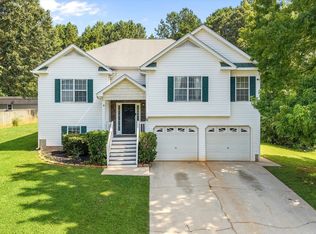 MLS ID #10798554, Nicki Cornejo, Dwelli. GAMLS
 - $265,0003 bd2 ba1k sqft263 Cedars Glen Cir, Villa Rica, GA 30180Active
 MLS ID #10764205, Sherrie Prater, Hollis Realty LLC. GAMLS
 - $269,9003 bd2 ba1.3k sqft1385 Lakeview Pkwy, Villa Rica, GA 30180ActiveMLS ID #10818026, Wendee Long, Main Street Realty. GAMLS
- $259,9003 bd2 ba1.3k sqft6380 Pleasant Dr, Winston, GA 30187ActiveMLS ID #10822447, Hector A Melara, Epique Realty. GAMLS
- $305,0003 bd3 ba1.5k sqft245 Glen Ridge Dr, Villa Rica, GA 30180ActiveMLS ID #10820440, Veronica Mattioli, eXp Realty. GAMLS
- $297,0003 bd2 ba1.4k sqft272 Augusta Woods Dr, Villa Rica, GA 30180ActiveMLS ID #10766277, Sonya Swafford, Flat Rock Realty. GAMLS
- $300,0003 bd2 ba1.5k sqft113 Reid Plantation Dr, Villa Rica, GA 30180ActiveMLS ID #10784425, Windy Gamel, Southern Home Real Estate. GAMLS
- $294,9003 bd2 ba1.4k sqft3009 Lakeview Pkwy, Villa Rica, GA 30180ActiveMLS ID #10808233, Robert E Goolsby, Robert Goolsby Real Estate Group. GAMLS
- $289,9003 bd2 ba1.4k sqft208 Oaken Bucket Dr, Temple, GA 30179ActiveMLS ID #10823887, Angie Luttrell, Real South Realty. GAMLS
- $255,0003 bd2 ba1.3k sqft137 Gentle Breeze Ct, Temple, GA 30179ActiveMLS ID #10822534, Steven T Koleno, Beycome Brokerage Realty LLC. GAMLS
- $289,0003 bd2 ba1.6k sqft1499 Stonington Ct, Villa Rica, GA 30180ActiveMLS ID #10761504, Thomasina Brazil, Sky High Realty. GAMLS
- $275,0004 bd3 ba1.6k sqft5735 Burnt Hickory Rd, Powder Springs, GA 30127ActiveMLS ID #10824353, Tiffany Rogers, Atlanta Communities. GAMLS
- $265,0003 bd2 ba1.6k sqft135 Russell Ln, Carrollton, GA 30116ActiveMLS ID #10813239, Sarah B Edwards, Flat Rock Realty. GAMLS
- $315,0003 bd2 ba1.5k sqft6186 Wayfarer Dr, Villa Rica, GA 30180ActiveMLS ID #10781323, Mark Spain, Mark Spain Real Estate. GAMLS
- $266,0003 bd3 ba1.4k sqft345 Rainey Rd, Temple, GA 30179ActiveMLS ID #10792407, Mark Spain, Mark Spain Real Estate. GAMLS
- $274,9993 bd2 ba1.5k sqft6184 Marilla St, Douglasville, GA 30135ActiveMLS ID #10822119, Randi Hadeen, Crye-Leike, Realtors. GAMLS
- $286,0003 bd2 ba1.2k sqft18 Cherry Cv, Dallas, GA 30157ActiveMLS ID #10796982, Mark Spain, Mark Spain Real Estate. GAMLS
- $195,0002 bd2 ba1.1k sqft5479 Southern Dr, Villa Rica, GA 30180ActiveMLS ID #10787921, Lizzi Aliffi, Selling The South, Georgia. GAMLS
