COUNTRY CHARM ON 10 ACRES! Welcome to 317 Crane Road, where peaceful country living meets modern comfort! This adorable, remodeled 3-bedroom, 2-bath cottage-style home offers approximately 2,022 sq. ft. of inviting living space with a warm country feel. Split bedrooms maintain privacy while both bathrooms are fully handicap accessible, adding comfort and convenience. The property features 10 beautiful acres with pastureland, making it ideal for horses, livestock, or simply enjoying wide-open spaces. A barn and separate tack barn provide excellent functionality for the equestrian enthusiast. The land is also ideal for hunting if your outdoor activities prefer. Conveniently located on the Lamar/Pike County line, this charming property offers privacy, space, and the best of rural Georgia living. Bring your horses, your dreams, and come enjoy the country life!
Active
$399,900
317 Crane Rd, Zebulon, GA 30295
3beds
2,022sqft
Single Family Residence
Built in 1950
10 Acres Lot
$338,700 Zestimate®
$198/sqft
$-- HOA
What's special
Split bedrooms maintain privacy
- 5 days |
- 337 |
- 35 |
Likely to sell faster than
Zillow last checked:
Listing updated:
Listed by:
Shane Phillips 706-656-9700,
Century 21 Adams-Harvey & Associates
Source: GAMLS,MLS#: 10823849
Facts & features
Interior
Bedrooms & bathrooms
- Bedrooms: 3
- Bathrooms: 2
- Full bathrooms: 2
- Main level bathrooms: 2
- Main level bedrooms: 3
Rooms
- Room types: Family Room
Kitchen
- Features: Country Kitchen
Heating
- Central
Cooling
- Ceiling Fan(s), Central Air
Appliances
- Included: Electric Water Heater, Oven/Range (Combo)
- Laundry: Mud Room
Features
- Beamed Ceilings, Master On Main Level, Separate Shower, Split Bedroom Plan, Tile Bath
- Flooring: Hardwood, Tile
- Windows: Double Pane Windows
- Basement: Crawl Space
- Attic: Pull Down Stairs
- Has fireplace: No
Interior area
- Total structure area: 2,022
- Total interior livable area: 2,022 sqft
- Finished area above ground: 2,022
- Finished area below ground: 0
Property
Parking
- Total spaces: 2
- Parking features: Carport
- Has carport: Yes
Accessibility
- Accessibility features: Accessible Approach with Ramp, Accessible Doors, Accessible Entrance, Accessible Full Bath, Accessible Hallway(s), Accessible Kitchen
Features
- Levels: One
- Stories: 1
- Patio & porch: Deck, Porch
- Fencing: Other
Lot
- Size: 10 Acres
- Features: Greenbelt, Level, Open Lot, Pasture
- Residential vegetation: Cleared, Grassed, Partially Wooded
Details
- Additional structures: Barn(s), Shed(s), Workshop
- Parcel number: 010001
Construction
Type & style
- Home type: SingleFamily
- Architectural style: Bungalow/Cottage
- Property subtype: Single Family Residence
Materials
- Concrete
- Foundation: Block
- Roof: Composition
Condition
- Resale
- New construction: No
- Year built: 1950
Utilities & green energy
- Sewer: Septic Tank
- Water: Well
- Utilities for property: Electricity Available, High Speed Internet
Community & HOA
Community
- Features: None
- Subdivision: None
HOA
- Has HOA: No
- Services included: None
Location
- Region: Zebulon
Financial & listing details
- Price per square foot: $198/sqft
- Tax assessed value: $299,860
- Annual tax amount: $2,973
- Date on market: 8/10/2026
- Cumulative days on market: 5 days
- Listing agreement: Exclusive Right To Sell
- Listing terms: Cash,Conventional,FHA,Fannie Mae Approved,Freddie Mac Approved,USDA Loan,VA Loan
- Electric utility on property: Yes
Estimated market value
$338,700
$281,000 - $393,000
$2,090/mo
Price history
| Date | Event | Price |
|---|---|---|
| 8/11/2026 | Listed for sale | $399,900+299.9%$198/sqft |
Source:  GAMLS #10823849 Report a problem GAMLS #10823849 Report a problem | ||
| 10/31/2014 | Sold | $100,000+17.6%$49/sqft |
Source: Public Record Report a problem | ||
| 1/31/2005 | Sold | $85,000$42/sqft |
Source: Public Record Report a problem | ||
Public tax history
| Year | Property taxes | Tax assessment |
|---|---|---|
| 2025 | -- | $119,944 +12.8% |
| 2024 | -- | $106,376 +22.3% |
| 2023 | -- | $87,007 +10.7% |
| 2022 | -- | $78,599 +24.5% |
| 2021 | -- | $63,145 +2.8% |
| 2020 | -- | $61,403 +34.3% |
| 2019 | -- | $45,722 |
| 2018 | -- | $45,722 |
| 2017 | $1,386 | $45,722 |
| 2016 | $1,386 | $45,722 |
| 2015 | -- | $45,722 |
| 2014 | $1,342 | $45,722 |
| 2013 | $1,342 | $45,722 |
| 2012 | -- | -- |
| 2011 | -- | -- |
| 2010 | -- | -- |
| 2009 | -- | $50,955 |
| 2008 | -- | $50,955 +0.2% |
| 2007 | -- | $50,863 +8.5% |
| 2006 | -- | $46,897 |
| 2005 | -- | $46,897 -21.5% |
| 2004 | -- | $59,772 +33.5% |
| 2003 | -- | $44,760 |
| 2002 | -- | $44,760 |
Find assessor info on the county website
Monthly payment
Est. payment
Payment breakdown
Explore the cost of this home by adjusting the details. Changes won't be saved.Climate risks
Neighborhood: 30295
Nearby schools
GreatSchools rating
- NALamar County Primary SchoolGrades: PK-2Distance: 4.7 mi
- 7/10Lamar County Middle SchoolGrades: 6-8Distance: 4.9 mi
- 4/10Lamar County Comprehensive High SchoolGrades: 9-12Distance: 4.9 mi
Schools provided by the listing agent
- Elementary: Lamar
- Middle: Lamar
- High: Lamar
Source: GAMLS. This data may not be complete. We recommend contacting the local school district to confirm school assignments for this home.
- $--3 bd1 ba940 sqft353-353 Crane Rd, Zebulon, GA 30295Off Market
- $--7.85 acres0 Crane Rd, Zebulon, GA 30295Off Market
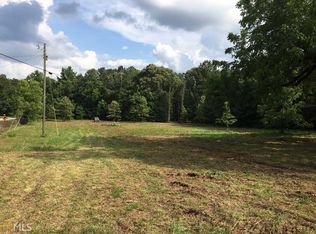
- $469,0004 bd2 ba2.6k sqft329 Crane Rd, Zebulon, GA 30295Off Market
- $258,3004 bd2 ba-- sqft324 Crane Rd, Zebulon, GA 30295Off Market
- $423,100-- bd2 ba1.9k sqft347 Crane Rd, Zebulon, GA 30295Off Market
- $127,5003 bd2 ba1.1k sqft346 Crane Rd, Zebulon, GA 30295Off Market
- $408,7004 bd2 ba2.1k sqft276 Crane Rd, Zebulon, GA 30295Off Market
- $122,2003 bd1 ba1.2k sqft353 Crane Rd, Zebulon, GA 30295Off Market
A local agent can set up tours, give advice and negotiate with sellers.
Similar homes
- $269,9003 bd2 ba1.6k sqft160 Shadowmore Dr, Zebulon, GA 30295Active Under Contract
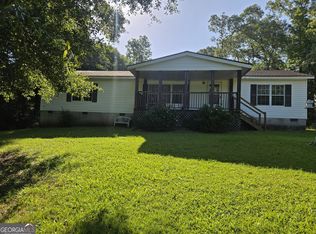
 MLS ID #10805924, Kimberley L Dailey, Dailey & Associates CertifiedBrokers. GAMLS
 - $444,9004 bd2 ba1.6k sqft647 Pine Valley Rd, Meansville, GA 30256Active
 MLS ID #10826062, Jeri-Lee Vermeer, Century 21 Adams-Harvey & Associates. GAMLS
 - $415,0003 bd2 ba2.3k sqft1440 McCard Lake Rd, Meansville, GA 30256Active
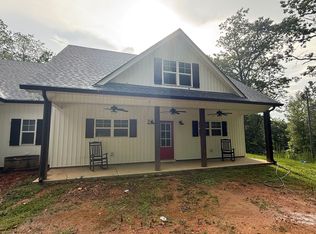 MLS ID #10548302, Shane Phillips, Century 21 Adams-Harvey & Associates. GAMLS
 - $375,0004 bd3 ba1.7k sqft309 Lamar County Line Rd, Griffin, GA 30224For Sale
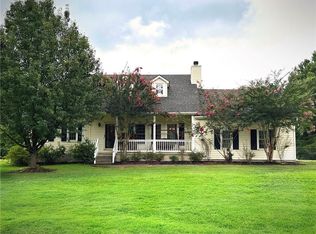
 MLS ID #7807917, Dale Brown, BLK INK Realty. FMLS GA
 - $399,9003 bd3 ba2.8k sqft130 Quail Hollow Rd, Griffin, GA 30224ActiveMLS ID #10798248, Jennifer L Pitts, Georgia Real Estate Team. GAMLS
- $375,0004 bd3 ba2.1k sqft200 Meadovista Dr, Griffin, GA 30224ActiveMLS ID #10777500, Tangela Williams, P.B.S. Realty Company. GAMLS
- $329,0003 bd2 ba1.7k sqft209 Ennis Rd, Barnesville, GA 30204ActiveMLS ID #10816363, Kimberley Dial, SouthSide, REALTORS. GAMLS
- $399,9004 bd4 ba2.3k sqft75 Katies Ct, Meansville, GA 30256ActiveMLS ID #10734898, Cynthia Childers, McLeRoy Realty. GAMLS
- $384,9003 bd2 ba2k sqft2075 Highway 36 E, Milner, GA 30257ActiveMLS ID #10772053, Michael Martin, McLeRoy Realty. GAMLS
- $365,0004 bd3 ba1.7k sqft147 Evergreen S, Barnesville, GA 30204ActiveMLS ID #10803934, Elizabeth M Yeoman, EXIT Realty Mountain View Properties. GAMLS
- $365,0003 bd2 ba2.4k sqft2214 S Walkers Mill Rd, Griffin, GA 30224ActiveMLS ID #10818768, Whittney R Self, Self Property Advisors. GAMLS
- $350,0004 bd2 ba1.5k sqft478 Liberty Hill Rd, Milner, GA 30257ActiveMLS ID #10797575, Maria Turner, Mission Realty Group. GAMLS
- $450,0004 bd2 ba2.6k sqft215 Brown Springs Rd, Milner, GA 30257ActiveMLS ID #10787732, Nathan D Mullins, McLeRoy Realty. GAMLS
- $367,0003 bd2 ba2.6k sqft1127 Musgrove Rd, Griffin, GA 30223ActiveMLS ID #10794348, Mark Spain, Mark Spain Real Estate. GAMLS
- $395,0003 bd2 ba1.9k sqft1130 Irish Hill Dr, Concord, GA 30206For SaleMLS ID #7796251, DEBRA FARR, Farr & Associates Realty. FMLS GA
- $435,0003 bd4 ba2.6k sqft796 Oak Grove Rd, Griffin, GA 30224For SaleMLS ID #1537739, Kathryn Pittman. Greater Chattanooga Realtors
- $430,0004 bd3 ba2.9k sqft258 Liberty Trce, Milner, GA 30257ActiveMLS ID #10818575, Melissa Preusser, Georgia Real Estate Team. GAMLS
- $380,0004 bd2 ba1.8k sqft122 Fuswa Rd, Griffin, GA 30223ActiveMLS ID #10690494, April R Harrison, Front Gate Homes. GAMLS
- $359,9003 bd2 ba1.6k sqft71 Williamson Trce, Williamson, GA 30292ActiveMLS ID #10763416, Patsy Marsh, Century 21 Adams-Harvey & Associates. GAMLS
- $498,5003 bd2 ba2.1k sqft213 Fredonia Church Rd, Barnesville, GA 30204ActiveMLS ID #10761429, Cheryl A Chester, Keller Williams Southern Premier RE. GAMLS
