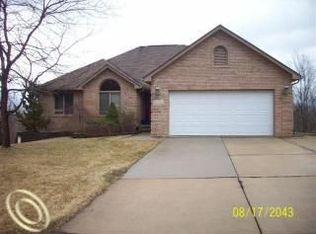
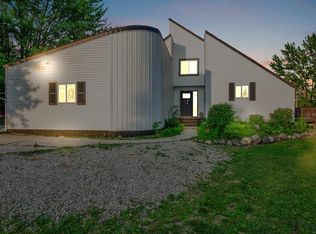
Seller is motivated. Welcome to this beautifully maintained home in desirable Hillside Estates. This lovely Split Level style home features Walk-in closets. Wood flooring. Wallside windows throughout entry level and second floor. There Finished Walk Out Basement with a full kitchen,living room, office, bonus space & storage .There is a newer Furnace and A/C (2022). Newer Reverse Osmosis water filter underneath kitchen sink and the refrigerator ice maker. New Dishwasher and Microwave. Located within walking distance to historic downtown Romeo, local parks, local cider mills, riding stables, canoeing & award winning Romeo Schools. All appliances will stay. Sale excludes Garage shelving,freestanding basement shelving, and chest freezer in basement.
For sale
$474,900
70351 Hillside Ct, Romeo, MI 48065
3beds
3,094sqft
Single Family Residence
Built in 1998
0.37 Acres Lot
$471,000 Zestimate®
$153/sqft
$40/mo HOA
What's special
Walk-in closetsWood flooringNew dishwasher and microwaveAll appliances will stay
- 7 days
- 774
- 56
Zillow last checked:
Listing updated:
Listed by:
Judy Petrocella,
Century 21 Professionals 586-731-8180
Source: MiRealSource,MLS#: 50225300 Originating MLS: MiRealSource
Originating MLS: MiRealSourceFacts & features
Interior
Bedrooms & bathrooms
- Bedrooms: 3
- Bathrooms: 4
- Full bathrooms: 3
- 1/2 bathrooms: 1
Rooms
- Room types: Den/Study/Lib, Bedroom, Laundry, Master Bedroom, Great Room, Utility/Laundry Room, Master Bathroom, Basement Full Bath, First Flr Lavatory, Bathroom, Second Flr Full Bathroom
Primary bedroom
- Level: First
Bedroom 1
- Level: Entry
- Area: 195
- Dimensions: 15 x 13
Bedroom 2
- Level: Second
- Area: 150
- Dimensions: 15 x 10
Bedroom 3
- Level: Second
- Area: 110
- Dimensions: 11 x 10
Bathroom 1
- Level: Entry
Bathroom 2
- Level: Second
Bathroom 3
- Level: Basement
Great room
- Level: Entry
- Area: 306
- Dimensions: 18 x 17
Kitchen
- Features: Ceramic
- Level: Entry
- Area: 285
- Dimensions: 19 x 15
Heating
- Forced Air, Natural Gas
Cooling
- Ceiling Fan(s), Central Air
Appliances
- Included: Dishwasher, Disposal, Dryer, Microwave, Range/Oven, Refrigerator, Washer, Water Softener Owned, Gas Water Heater
- Laundry: First Floor Laundry, Laundry Room, Entry
Features
- Cathedral/Vaulted Ceiling, Sump Pump, Walk-In Closet(s), Eat-in Kitchen
- Flooring: Ceramic Tile, Hardwood, Carpet
- Windows: Skylight(s)
- Basement: Finished,Walk-Out Access,Concrete,Sump Pump
- Number of fireplaces: 1
- Fireplace features: Great Room
Interior area
- Total structure area: 3,665
- Total interior livable area: 3,094 sqft
- Finished area above ground: 2,094
- Finished area below ground: 1,000
Property
Parking
- Total spaces: 2.5
- Parking features: Garage, Attached, Electric in Garage, Garage Door Opener
- Attached garage spaces: 2.5
Features
- Levels: Multi/Split,One and One Half
- Stories: 1.5
- Patio & porch: Patio
- Exterior features: Lawn Sprinkler
- Has spa: Yes
- Spa features: Bath, Spa/Jetted Tub
- Frontage type: Road
- Frontage length: 114
Lot
- Size: 0.37 Acres
- Dimensions: 114 x 140
- Features: Subdivision
Details
- Parcel number: 0134227015
- Zoning description: Residential
- Special conditions: Private
Construction
Type & style
- Home type: SingleFamily
- Property subtype: Single Family Residence
Materials
- Brick, Vinyl Siding
- Foundation: Basement, Concrete Perimeter
Condition
- New construction: No
- Year built: 1998
Utilities & green energy
- Sewer: Public Sanitary
- Water: Private Well
- Utilities for property: Cable/Internet Avail., Cable Available, Electricity Connected, Natural Gas Connected, Sewer Connected, Internet DSL Available
Community & HOA
Community
- Security: Security System
- Subdivision: Hillside Estates Condominium
HOA
- Has HOA: Yes
- Services included: Maintenance Grounds, Snow Removal
- HOA fee: $475 annually
- HOA name: Hillside HOA
- HOA phone: 586-506-0013
Location
- Region: Romeo
Financial & listing details
- Price per square foot: $153/sqft
- Tax assessed value: $465,200
- Annual tax amount: $6,412
- Date on market: 10/19/2026
- Cumulative days on market: 111 days
- Listing agreement: Exclusive Right To Sell
- Listing terms: Cash,Conventional
- Road surface type: Paved
Estimated market value
$471,000
$447,000 - $495,000
$3,530/mo
Price history
| Date | Event | Price |
|---|---|---|
| 10/19/2026 | Listed for sale | $474,900$153/sqft |
Source:  MiRealSource #50225300 Report a problem MiRealSource #50225300 Report a problem | ||
| 10/19/2026 | Listing removed | $474,900$153/sqft |
Source: MiRealSource #50213967 Report a problem | ||
| 8/27/2026 | Price change | $474,900-3.1%$153/sqft |
Source: MiRealSource #50213967 Report a problem | ||
| 8/10/2026 | Price change | $489,900-2%$158/sqft |
Source: MiRealSource #50213967 Report a problem | ||
| 7/24/2026 | Price change | $499,900-2.9%$162/sqft |
Source: MiRealSource #50213967 Report a problem | ||
| 7/7/2026 | Listed for sale | $514,900+22.6%$166/sqft |
Source: MiRealSource #50213967 Report a problem | ||
| 1/13/2022 | Sold | $420,000$136/sqft |
Source: Public Record Report a problem | ||
| 12/1/2021 | Pending sale | $420,000$136/sqft |
Source:  Realcomp II #2210080048 Report a problem Realcomp II #2210080048 Report a problem | ||
| 11/15/2021 | Price change | $420,000-1.9%$136/sqft |
Source: Realcomp II #2210080048 Report a problem | ||
| 10/18/2021 | Price change | $428,000-2.5%$138/sqft |
Source: Realcomp II #2210080048 Report a problem | ||
| 9/23/2021 | Listed for sale | $438,888+37.4%$142/sqft |
Source: Realcomp II #2210080048 Report a problem | ||
| 3/24/2021 | Listing removed | -- |
Source: Owner Report a problem | ||
| 9/2/2016 | Listing removed | $319,500$103/sqft |
Source: Owner Report a problem | ||
| 6/4/2016 | Listed for sale | $319,500+2.2%$103/sqft |
Source: Owner Report a problem | ||
| 4/29/2016 | Listing removed | $312,500$101/sqft |
Source: Owner Report a problem | ||
| 1/30/2016 | Listed for sale | $312,500-2.3%$101/sqft |
Source: Owner Report a problem | ||
| 12/28/2015 | Listing removed | $319,900$103/sqft |
Source: Owner Report a problem | ||
| 9/27/2015 | Price change | $319,900-2.2%$103/sqft |
Source: Owner Report a problem | ||
| 6/27/2015 | Listed for sale | $327,000$106/sqft |
Source: Owner Report a problem | ||
Public tax history
| Year | Property taxes | Tax assessment |
|---|---|---|
| 2026 | $6,413 +5.3% | $232,600 +0.6% |
| 2025 | $6,089 +3.9% | $231,100 +8.3% |
| 2024 | $5,862 +49.7% | $213,400 +14.5% |
| 2023 | $3,916 +2.2% | $186,400 +8.3% |
| 2022 | $3,832 | $172,100 -2.6% |
| 2021 | -- | $176,700 +5.6% |
| 2020 | -- | $167,300 +6.3% |
| 2019 | $2,360 -29.1% | $157,400 +6.3% |
| 2018 | $3,329 | $148,140 +3.2% |
| 2017 | -- | $143,502 +1.4% |
| 2016 | -- | $141,530 +8.2% |
| 2015 | -- | $130,840 +10.8% |
| 2014 | -- | $118,040 -10.2% |
| 2008 | -- | $131,400 -14.1% |
| 2007 | -- | $152,900 +7.3% |
| 2006 | -- | $142,500 |
| 2005 | -- | $142,500 +4.5% |
| 2004 | -- | $136,300 +29.7% |
| 2001 | $3,060 +3.8% | $105,100 +3.1% |
| 2000 | $2,948 | $101,900 |
Find assessor info on the county website
Monthly payment
Est. payment
Payment breakdown
Explore the cost of this home by adjusting the details. Changes won't be saved.Climate risks
Neighborhood: 48065
Nearby schools
Schools provided by the listing agent
- District: Romeo Community Schools
Source: MiRealSource. This data may not be complete. We recommend contacting the local school district to confirm school assignments for this home.
Similar homes
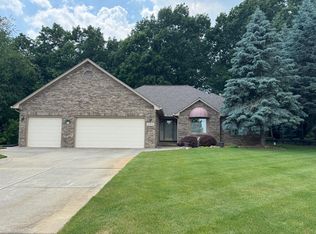
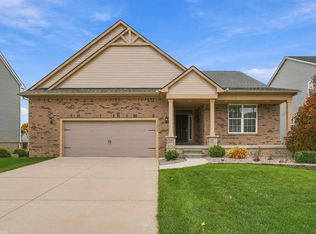
- $495,0003 bd3 ba1.8k sqft71672 Sarah Dr, Romeo, MI 48065For Sale
 MLS ID #50225314, Ted Zotos, Realteam Real Estate. MiRealSource
 - $359,9003 bd2 ba1.7k sqft125 W Gates St, Romeo, MI 48065For Sale
 MLS ID #50213151, Ed Martin, RE/MAX First. MiRealSource
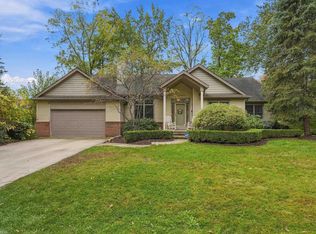
 - $510,0003 bd4 ba3.2k sqft11950 Lilac Ln, Shelby Township, MI 48315For Sale
 MLS ID #50225492, Chandler Nash, Realteam Real Estate. MiRealSource
 - $485,0004 bd3 ba3.1k sqft77280 Coon Creek Rd, Armada, MI 48005For Sale
 MLS ID #50225029, Marc Blair, RE/MAX Masterpiece. MiRealSource
 - $450,0004 bd3 ba2.4k sqft9073 Shelby Woods Dr, Shelby Township, MI 48317For SaleMLS ID #50225478, Kimberly Drescher Tanascu, Real Estate One Inc-Shelby. MiRealSource
- $450,0004 bd3 ba2.5k sqft12894 Parkridge Dr, Shelby Township, MI 48315For SaleMLS ID #50225493, Joseph D Morris, RE/MAX Eclipse. MiRealSource
- $479,9004 bd4 ba3.2k sqft18885 Blackberry Dr, Macomb, MI 48042For SaleMLS ID #50223676, Mirela Kljajic, Brookstone, Realtors LLC. MiRealSource
- $490,0003 bd2 ba2k sqft61111 Ray Center Rd, Ray Twp, MI 48096For SaleMLS ID #50223163, Kimberly Dries, Berkshire Hathaway HomeServices Kee Realty. MiRealSource
- $510,0003 bd4 ba3.9k sqft47641 Beacon Square Dr, Macomb, MI 48044For SaleMLS ID #50225161, Patricia Derkacz, Realty Executives Home Towne Shelby. MiRealSource
- $535,0004 bd4 ba2.9k sqft1017 Barneswood Ln, Rochester Hills, MI 48306For SaleMLS ID #50225454, Sharon M Wither, Berkshire Hathaway HomeServices Kee Realty. MiRealSource
- $468,0003 bd4 ba3.6k sqft4418 Bayleaf Dr, Sterling Heights, MI 48314For SaleMLS ID #50222688, Adam Bye, Keller Williams Realty Lakeside. MiRealSource
- $499,9003 bd4 ba3.7k sqft3016 Charlwood Dr, Rochester Hills, MI 48306For SaleMLS ID #50221607, Nina Manley, Berkshire Hathaway HomeServices Kee Realty. MiRealSource
- $458,0003 bd3 ba2k sqft49720 E Central Park, Shelby Township, MI 48317For SaleMLS ID #50222429, Jerome Fennell, Real Estate One Chesterfield. MiRealSource
- $599,9004 bd3 ba2k sqft26222 32 Mile Rd, Lenox, MI 48050For SaleMLS ID #50225399, Karla J Sitek, RE/MAX First. MiRealSource
- $499,8004 bd3 ba2.7k sqft26699 Boston Dr, Chesterfield, MI 48051For SaleMLS ID #50223846, Jennifer Caira-Lauff, Real Estate One Chesterfield. MiRealSource
- $490,0004 bd3 ba2.6k sqft50414 Greycoat Ln, Macomb, MI 48044For Sale
 MLS ID #20261074394, Michael D Drennan, MHR Real Estate LLC. Realcomp II
 - $579,0004 bd4 ba2.4k sqft59807 Glacier Rdg N, Washington, MI 48094For Sale
 MLS ID #26046828, Desiree Bourgeois, Redfin Corporation. MichRIC
 - $564,9004 bd4 ba3.5k sqft2328 Chestnut Cir, Lake Orion, MI 48360For SaleMLS ID #20261083385, Ryan Nelson, DOBI Real Estate. Realcomp II
- $524,9003 bd3 ba3k sqft2534 Farmdale Dr, Sterling Heights, MI 48314For SaleMLS ID #50220235, Sherry Venier, Key Realty One LLC in Monroe. MiRealSource
