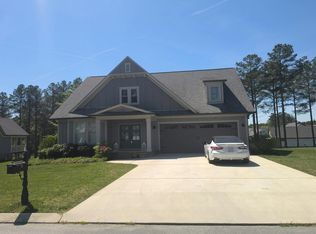
This stunning 3-bedroom, 2 1/2-bath home offers an open-concept floor plan with abundant natural light and spacious living areas. The large bonus room provides endless possibilities and can be used as a 4th bedroom, home office, media room, or entertainment space.
Enjoy peaceful views of the beautiful pond from the home, creating a relaxing setting both inside and out.
With modern finishes, a bright and airy layout, and plenty of flexible space, this home is designed for comfortable living and entertaining.
New construction
$799,900
6998 Sims Rd, Harrison, TN 37341
3beds
2,375sqft
Single Family Residence
Built in 2026
1.65 Acres Lot
$796,800 Zestimate®
$337/sqft
$-- HOA
What's special
Open-concept floor planModern finishesLarge bonus roomAbundant natural lightPlenty of flexible spaceBright and airy layout
- 6 days
- 393
- 50
Likely to sell faster than
Zillow last checked:
Listing updated:
Listed by:
Teresa Shramko 423-961-4124,
Coldwell Banker Pryor Realty 423-894-6762
Source: Greater Chattanooga Realtors,MLS#: 1543027
Facts & features
Interior
Bedrooms & bathrooms
- Bedrooms: 3
- Bathrooms: 3
- Full bathrooms: 2
- 1/2 bathrooms: 1
Cooling
- Central Air, Ceiling Fan(s), Electric, ENERGY STAR Qualified Equipment
Appliances
- Included: Cooktop, Convection Oven, Dishwasher, Electric Cooktop, Electric Oven, ENERGY STAR Qualified Appliances, ENERGY STAR Qualified Dishwasher, Electric Range, Electric Water Heater, Free-Standing Electric Range, Microwave
Features
- Has basement: No
- Has fireplace: Yes
Interior area
- Total structure area: 2,375
- Total interior livable area: 2,375 sqft
- Finished area above ground: 2,375
Property
Parking
- Total spaces: 2
- Parking features: Garage
- Attached garage spaces: 2
Features
- Patio & porch: Deck, Front Porch
- Exterior features: Rain Gutters
- Has view: Yes
Lot
- Size: 1.65 Acres
- Dimensions: 262.43 x 270.0
Details
- Parcel number: 077 010.15
Construction
Type & style
- Home type: SingleFamily
- Property subtype: Single Family Residence
Materials
- Block, Brick, HardiPlank Type
- Foundation: Block
Condition
- New construction: Yes
- Year built: 2026
Utilities & green energy
- Sewer: Septic Tank
- Water: Public
- Utilities for property: Electricity Available, Water Available
Community & HOA
Community
- Subdivision: None
HOA
- Has HOA: No
Location
- Region: Harrison
Financial & listing details
- Price per square foot: $337/sqft
- Tax assessed value: $40,000
- Annual tax amount: $151
- Date on market: 9/18/2026
- Listing terms: Cash,Conventional,FHA,VA Loan
Estimated market value
$796,800
$757,000 - $837,000
Not available
Price history
| Date | Event | Price |
|---|---|---|
| 9/18/2026 | Listed for sale | $799,900+841.1%$337/sqft |
Source: Greater Chattanooga Realtors #1543027 Report a problem | ||
| 12/20/2024 | Sold | $85,000$36/sqft |
Source: Greater Chattanooga Realtors #1503577 Report a problem | ||
| 11/24/2024 | Contingent | $85,000$36/sqft |
Source: Greater Chattanooga Realtors #1503577 Report a problem | ||
| 11/21/2024 | Listed for sale | $85,000+21.4%$36/sqft |
Source: Greater Chattanooga Realtors #1503577 Report a problem | ||
| 4/6/2020 | Sold | $70,000+41.4%$29/sqft |
Source: Greater Chattanooga Realtors #1314726 Report a problem | ||
| 8/31/2019 | Listing removed | $49,500$21/sqft |
Source: RE/MAX Properties #1288173 Report a problem | ||
| 12/30/2018 | Price change | $49,500-1%$21/sqft |
Source: RE/MAX Properties #1288173 Report a problem | ||
| 9/16/2018 | Listed for sale | $50,000$21/sqft |
Source: RE/MAX Properties #1288173 Report a problem | ||
Public tax history
| Year | Property taxes | Tax assessment |
|---|---|---|
| 2025 | $152 -17.6% | $10,000 +21.6% |
| 2024 | $184 | $8,225 |
| 2023 | $184 | $8,225 |
| 2022 | $184 | $8,225 |
| 2021 | $184 +0.8% | $8,225 +24.6% |
| 2020 | $183 | $6,600 |
| 2019 | $183 | $6,600 |
| 2018 | $183 | $6,600 |
| 2017 | $183 +3.1% | $6,600 |
| 2016 | $177 | -- |
| 2015 | $177 | $6,400 |
| 2014 | $177 | -- |
Find assessor info on the county website
Monthly payment
Est. payment
Payment breakdown
Explore the cost of this home by adjusting the details. Changes won't be saved.Climate risks
Neighborhood: 37341
Nearby schools
Schools provided by the listing agent
- Elementary: Snow Hill Elementary
- Middle: Hunter Middle
- High: Central High School
Source: Greater Chattanooga Realtors. This data may not be complete. We recommend contacting the local school district to confirm school assignments for this home.

Similar homes
- $669,9003 bd3 ba2.4k sqft7384 Ferrell Farms Dr, Harrison, TN 37341New Construction
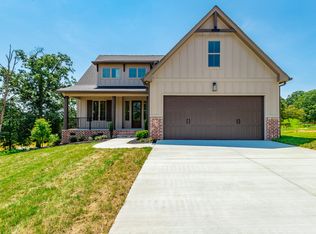 MLS ID #1540909, Agnes L Hellmann. Greater Chattanooga Realtors
 - $525,0004 bd4 ba2.5k sqft9708 Birchwood Pike, Harrison, TN 37341New Construction
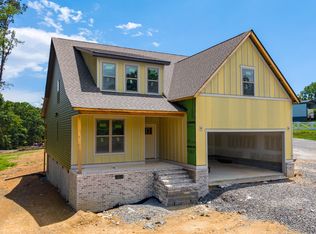 MLS ID #1540076, Sean H Smith. Greater Chattanooga Realtors
 - $589,0004 bd3 ba2.3k sqft33 Wallaby Way, Harrison, TN 37341New Construction
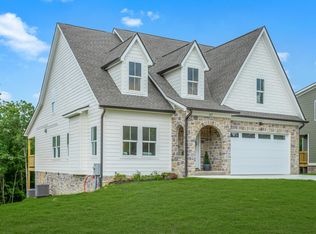 MLS ID #1539599, Justin Hood. Greater Chattanooga Realtors
 - $--4 bd2 ba2.7k sqft12112 Mare Ct, Soddy Daisy, TN 37379Auction
 Auction.com 2
 - $699,9003 bd2 ba1.9k sqft2226 Brymer Creek Rd, Mc Donald, TN 37353For Sale
 MLS ID #3338257, Darrell Gilbert. RealTracs MLS as distributed by MLS GRID
