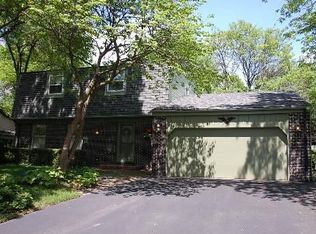
Calling all CASH INVESTORS and REHABBERS! Don't miss this opportunity to bring your vision to life in a fantastic Naperville location! Situated on a quiet tree-lined street, just minutes from downtown Naperville in highly sought-after Naperville School District 203. This 2,312-square-foot, 3-bedroom, 2-bath home should not be missed. This exceptionally large split-level offers tremendous potential for renovation and customization. The spacious floor plan features hardwood floors throughout the bedrooms and main living areas, a first-floor living room, separate dining room, and a generous family room with a wood-burning fireplace-providing plenty of space for entertaining. The main level also features a kitchen with a large pantry and a heated sunroom with vaulted ceilings, offering additional living and gathering space. The second level is comprised of an oversized primary bedroom that includes a private bath and walk-in closet and two additional bedrooms. The lower level provides additional space for storage, recreation, or future finishing. Additional features include an attached garage and large wood deck. Property is being offered in its current condition and is best suited for a cash buyer, investor, or experienced rehabber. Buyers are encouraged to perform their own due diligence and inspections to determine the scope of work and anticipated renovation costs. Bring your contractors, ideas, and vision-this is an opportunity to transform a large home in a desirable Naperville neighborhood. CASH-ONLY SALE. Please have your agent review the Broker Remarks in their entirety prior to scheduling or viewing the property.
New
$385,000
6S252 Cohasset Rd, Naperville, IL 60540
3beds
2,312sqft
Single Family Residence
Built in 1970
0.37 Acres Lot
$-- Zestimate®
$167/sqft
$-- HOA
What's special
Exceptionally large split-levelQuiet tree-lined streetOversized primary bedroomAttached garageSpacious floor planSeparate dining roomLarge wood deck
- --
- 1,045
- views
- 129
- saves
Zillow last checked:
Listing updated:
Listed by:
Stephanie Pellegrino, CSC 708-369-6119,
Platinum Partners Realtors,
Andrea Quinones, CSC 708-257-8133,
Platinum Partners Realtors
Source: MRED as distributed by MLS GRID,MLS#: 12780304
Facts & features
Interior
Bedrooms & bathrooms
- Bedrooms: 3
- Bathrooms: 2
- Full bathrooms: 2
Rooms
- Room types: Recreation Room, Foyer, Pantry, Heated Sun Room, Walk In Closet, Deck
Primary bedroom
- Features: Flooring (Hardwood), Window Treatments (Blinds), Bathroom (Full)
- Level: Second
- Area: 204 Square Feet
- Dimensions: 17X12
Bedroom 2
- Features: Flooring (Hardwood), Window Treatments (Blinds)
- Level: Second
- Area: 150 Square Feet
- Dimensions: 10X15
Bedroom 3
- Features: Flooring (Hardwood), Window Treatments (Blinds)
- Level: Second
- Area: 130 Square Feet
- Dimensions: 13X10
Deck
- Features: Flooring (Other)
- Level: Main
- Area: 396 Square Feet
- Dimensions: 22X18
Dining room
- Features: Flooring (Hardwood), Window Treatments (Blinds)
- Level: Main
- Area: 110 Square Feet
- Dimensions: 11X10
Family room
- Features: Flooring (Hardwood), Window Treatments (Plantation Shutters)
- Level: Main
- Area: 180 Square Feet
- Dimensions: 12X15
Foyer
- Features: Flooring (Vinyl)
- Level: Main
- Area: 90 Square Feet
- Dimensions: 15X6
Other
- Features: Flooring (Hardwood), Window Treatments (Blinds)
- Level: Main
- Area: 255 Square Feet
- Dimensions: 15X17
Kitchen
- Features: Kitchen (Eating Area-Table Space, Pantry-Walk-in), Flooring (Vinyl)
- Level: Main
- Area: 195 Square Feet
- Dimensions: 15X13
Laundry
- Features: Flooring (Other)
- Level: Lower
- Area: 276 Square Feet
- Dimensions: 12X23
Living room
- Features: Flooring (Hardwood), Window Treatments (Blinds)
- Level: Main
- Area: 240 Square Feet
- Dimensions: 16X15
Pantry
- Features: Flooring (Vinyl)
- Level: Main
- Area: 24 Square Feet
- Dimensions: 4X6
Recreation room
- Features: Flooring (Carpet)
- Level: Lower
- Area: 391 Square Feet
- Dimensions: 17X23
Walk in closet
- Features: Flooring (Hardwood)
- Level: Second
- Area: 20 Square Feet
- Dimensions: 4X5
Walk in closet
- Features: Flooring (Hardwood)
- Level: Second
- Area: 25 Square Feet
- Dimensions: 5X5
Heating
- Natural Gas
Cooling
- Central Air
Appliances
- Included: Range, Microwave, Dishwasher, Refrigerator, Washer, Dryer, Gas Cooktop, Gas Oven
- Laundry: In Unit
Features
- Vaulted Ceiling(s), Built-in Features, Walk-In Closet(s), Separate Dining Room
- Flooring: Hardwood
- Windows: Screens, Skylight(s)
- Basement: None
- Number of fireplaces: 1
- Fireplace features: Wood Burning, Family Room
Interior area
- Total structure area: 0
- Total interior livable area: 2,312 sqft
Property
Parking
- Total spaces: 2
- Parking features: Asphalt, Yes, Garage Owned, Attached, Garage
- Attached garage spaces: 2
Accessibility
- Accessibility features: No Disability Access
Features
- Patio & porch: Deck
Lot
- Size: 0.37 Acres
- Dimensions: 164X87X130X146
- Features: Mature Trees
Details
- Parcel number: 0817204003
- Special conditions: None
Construction
Type & style
- Home type: SingleFamily
- Property subtype: Single Family Residence
Materials
- Brick, Cedar
- Foundation: Concrete Perimeter
Condition
- New construction: No
- Year built: 1970
Utilities & green energy
- Sewer: Public Sewer
- Water: Lake Michigan, Public
Community & HOA
Community
- Features: Curbs, Sidewalks, Street Lights, Street Paved
- Subdivision: Century Hill
HOA
- Services included: None
Location
- Region: Naperville
Financial & listing details
- Price per square foot: $167/sqft
- Tax assessed value: $192,919
- Annual tax amount: $9,842
- Date on market: 10/15/2026
- Ownership: Fee Simple
Estimated market value
Not available
Estimated sales range
Not available
Not available
Price history
Price history is unavailable.
Public tax history
| Year | Property taxes | Tax assessment |
|---|---|---|
| 2025 | $9,842 +3.9% | $192,919 +8.5% |
| 2024 | $9,477 +3.8% | $177,756 +9.6% |
| 2023 | $9,132 +3.6% | $162,230 +4% |
| 2022 | $8,817 +4.2% | $155,990 +3.9% |
| 2021 | $8,462 +2.2% | $150,090 +1.8% |
| 2020 | $8,281 +2.9% | $147,390 +4.5% |
| 2019 | $8,049 +5.1% | $141,010 +5% |
| 2018 | $7,659 +1.8% | $134,300 +3.5% |
| 2017 | $7,527 +2.1% | $129,770 +3.7% |
| 2016 | $7,371 +0.6% | $125,080 +6.2% |
| 2015 | $7,326 -2.5% | $117,790 |
| 2014 | $7,511 +1.4% | $117,790 -0.2% |
| 2013 | $7,409 +3.9% | $118,070 -3.7% |
| 2012 | $7,128 +2.3% | $122,670 -5.9% |
| 2011 | $6,966 +3.9% | $130,430 -3.2% |
| 2010 | $6,707 +1.6% | $134,700 -5% |
| 2009 | $6,600 +2.8% | $141,780 +1.4% |
| 2008 | $6,423 +4.7% | $139,820 +5.9% |
| 2007 | $6,133 +4.6% | $132,030 +8.3% |
| 2006 | $5,860 +3.2% | $121,890 +6.7% |
| 2005 | $5,679 +2.5% | $114,240 +5.9% |
| 2004 | $5,541 +5.7% | $107,870 +8.4% |
| 2003 | $5,240 +10.8% | $99,510 +11.1% |
| 2002 | $4,731 +7.6% | $89,590 +7.5% |
| 2001 | $4,397 +14.4% | $83,340 +5.9% |
| 2000 | $3,844 | $78,700 |
Find assessor info on the county website
Monthly payment
Est. payment
Payment breakdown
Explore the cost of this home by adjusting the details. Changes won't be saved.Climate risks
Neighborhood: Century Hill
Nearby schools
Schools provided by the listing agent
- Elementary: Prairie Elementary School
- Middle: Washington Junior High School
- High: Naperville North High School
- District: 203
Source: MRED as distributed by MLS GRID. This data may not be complete. We recommend contacting the local school district to confirm school assignments for this home.
Similar homes
- $395,0003 bd2 ba1.2k sqft1840 Shetland Dr, Wheaton, IL 60189New
 MLS ID #12784125, Matthew Kombrink, GRI,SFR, One Source Realty. MRED as distributed by MLS GRID
 - $349,9003 bd2 ba2.1k sqft5S426 Vest Ave, Naperville, IL 60563Active
 MLS ID #12770232, Hadi Fallah, Fairview Realty Group Ltd.. MRED as distributed by MLS GRID
 - $409,0003 bd2 ba2k sqft6819 Kincaid Ct, Woodridge, IL 60517New
 MLS ID #12776998, Edward Gal, At Home Realty Group, Inc.. MRED as distributed by MLS GRID
 - $389,0004 bd3 ba1.6k sqft1673 Cove Ct, Naperville, IL 60565New
 MLS ID #12736056, Huan Lu, Concentric Realty, Inc. MRED as distributed by MLS GRID
