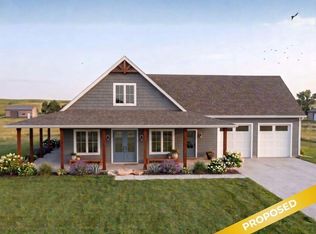
PROPOSED CONSTRUCTION on a 1+ acre, no HOA lot, only minutes from I-26, Summerville and all things Charleston! $20,000 builder incentive to spend on upgraded features, a rate buy down, towards closing costs or however you wish! Ask for details about incentives and current build times.Discover your dream home in this stunning 2,700-square-foot, two-story residence designed for both comfort and convenience. Thoughtfully laid out to accommodate modern living, this home perfectly balances private retreats with inviting, functional spaces.First Floor Highlights:The main level welcomes you with an open, airy flow, featuring a convenient guest bedroom and a full, beautifully appointed bathroom--perfect for hosting visitors or creating an accessible suite.The heart of the home seamlessly transitions between gathering spaces, ensuring effortless entertaining. Designed with convenience in mind, the home includes a side-load garage, maintaining a clean, classic exterior aesthetic while providing ample parking and storage. Second Floor Oasis: On the second floor, you'll find the spacious master bedroom oasis. This oversized, primary retreat is highlighted by dual walk-in closets, offering an abundance of organization space and storage. The bathroom has a separate toilet room, split vanities, a freestanding tub and tile shower all connected to your laundry room that is also accessible form the hallway. Two additional bedrooms and a full bath are split, on the other side of the second floor for privacy. Completing the upper level is a versatile finished room over the garage (FROG). Whether you envision a home office, a cozy media room, a hobby space, or a dedicated playroom, this bonus area provides the flexibility to adapt to your lifestyle needs. This home combines practical design with high-quality finishes, creating a living experience that feels both luxurious and comfortable. Don't miss the opportunity to make this well-appointed, functional space your own.
Active
$569,000
7 2nd Bend Rd, Harleyville, SC 29448
4beds
2,700sqft
Single Family Residence
Built in 2026
1.02 Acres Lot
$564,300 Zestimate®
$211/sqft
$-- HOA
What's special
Side-load garageHigh-quality finishesOpen airy flowFull beautifully appointed bathroomClean classic exterior aestheticConvenient guest bedroomTwo additional bedrooms
- 47 days |
- 135 |
- 2 |
Zillow last checked:
Listing updated:
Listed by:
Realty Solutions Group
Source: CTMLS,MLS#: 26019393
Facts & features
Interior
Bedrooms & bathrooms
- Bedrooms: 4
- Bathrooms: 3
- Full bathrooms: 3
Rooms
- Room types: Bonus Room, Family Room, Game Room, Office, Dining Room, Utility Room, Bonus, Breakfast Room, Eat-In-Kitchen, Family, Foyer, Frog Attached, Game, Laundry, Mother-In-Law Suite, Pantry, Separate Dining, Study, Utility
Heating
- Electric, Heat Pump
Cooling
- Has cooling: Yes
Appliances
- Laundry: Electric Dryer Hookup, Washer Hookup, Laundry Room
Features
- Ceiling - Smooth, High Ceilings, Walk-In Closet(s), Ceiling Fan(s), Eat-in Kitchen, Entrance Foyer, Frog Attached, In-Law Floorplan, Pantry
- Flooring: Carpet, Ceramic Tile, Luxury Vinyl
- Has fireplace: No
Interior area
- Total structure area: 2,700
- Total interior livable area: 2,700 sqft
Property
Parking
- Total spaces: 2
- Parking features: Garage, Garage Door Opener
- Garage spaces: 2
Features
- Levels: Two
- Stories: 2
- Patio & porch: Covered, Front Porch
- Exterior features: Lawn Well
Lot
- Size: 1.02 Acres
- Features: 1 - 2 Acres
Details
- Special conditions: 10 Yr Warranty
Construction
Type & style
- Home type: SingleFamily
- Architectural style: Craftsman
- Property subtype: Single Family Residence
Materials
- Vinyl Siding
- Foundation: Slab
- Roof: Architectural
Condition
- Year built: 2026
Details
- Warranty included: Yes
Utilities & green energy
- Sewer: Septic Tank
- Water: Well
Community & HOA
Community
- Subdivision: None
Location
- Region: Harleyville
Financial & listing details
- Price per square foot: $211/sqft
- Date on market: 7/7/2026
- Listing terms: Any
Estimated market value
$564,300
$536,000 - $593,000
$3,818/mo
Price history
| Date | Event | Price |
|---|---|---|
| 7/7/2026 | Listed for sale | $569,000$211/sqft |
Source:  CTMLS #26019393 Report a problem CTMLS #26019393 Report a problem | ||
Public tax history
Tax history is unavailable.
Monthly payment
Est. payment
Payment breakdown
Explore the cost of this home by adjusting the details. Changes won't be saved.Climate risks
Neighborhood: 29448
Nearby schools
GreatSchools rating
- 5/10Harleyville-Ridgeville Elementary SchoolGrades: PK-5Distance: 4.3 mi
- 2/10Harleyville-Ridgeville MiddleGrades: 6-8Distance: 4.3 mi
- 3/10Woodland High SchoolGrades: 9-12Distance: 6.8 mi
Schools provided by the listing agent
- Elementary: Harleyville/Ridgeville
- Middle: Harleyville/Ridgeville
- High: Woodland
Source: CTMLS. This data may not be complete. We recommend contacting the local school district to confirm school assignments for this home.
- $349,9903 bd2 ba1.5k sqft1 Dantzler Rd LOT 1, Harleyville, SC 29448For Sale

- $29,0001.18 acresLOT 1 Dantzler Rd, Harleyville, SC 29448Lot/Land

- $280,0003 bd1 ba1.8k sqft1895 First Bend Rd, Harleyville, SC 29448Off Market
- $424,9003 bd2 ba1.6k sqft2 Dantzler Rd LOT 2, Harleyville, SC 29448For Sale
- $469,5003 bd3 ba2k sqftLOT 9 2nd Bend Rd, Harleyville, SC 29448For Sale
- $479,0004 bd3 ba2.2k sqftLOT 6 Dantzler Rd, Harleyville, SC 29448For Sale
- $349,9002 bd2 ba1.2k sqft3 Dantzler Rd LOT 3, Harleyville, SC 29448For Sale
- $239,8309.84 acres1 Dantzler Rd, Harleyville, SC 29448Sold
A local agent can set up tours, give advice and negotiate with sellers.
A local lender can help you make sure your offer is ready when you are.
Similar homes
- $479,0004 bd3 ba2.2k sqftLOT 6 Dantzler Rd, Harleyville, SC 29448For Sale

 MLS ID #26021617, Brad Middleton. CTMLS
 - $469,5003 bd3 ba2k sqftLOT 9 2nd Bend Rd, Harleyville, SC 29448For Sale
 MLS ID #26019973, Meagan Bryant. CTMLS
 - $424,9003 bd2 ba1.6k sqft2 Dantzler Rd Lot 2, Harleyville, SC 29448For SaleMLS ID #26021331, Meagan Bryant. CTMLS
- $349,9903 bd2 ba1.5k sqft1 Dantzler Rd Lot 1, Harleyville, SC 29448For SaleMLS ID #26019972, Meagan Bryant. CTMLS
- $474,9003 bd3 ba2k sqft545 New Regenia Pl, Holly Hill, SC 29059New ConstructionMLS ID #26019565, Meagan Bryant. CTMLS
- $586,4354 bd4 ba3k sqft208 Bilge Rd, Ridgeville, SC 29472New ConstructionMLS ID #26010570, Katie Stevens Grout. CTMLS
- $499,4654 bd3 ba2.7k sqft200 Darby Meadow Ln, Ridgeville, SC 29472New ConstructionMLS ID #26021574, Shane Ford. CTMLS
- $572,3254 bd4 ba2.9k sqft138 Beamon Loop, Summerville, SC 29486New ConstructionCTMLS
- $550,0003 bd3 ba1.6k sqft228 Dons Ln, Summerville, SC 29486For SaleMLS ID #26000016, Lisa Budge. CTMLS
- $555,0005 bd4 ba2.9k sqft269 Saxony Loop, Summerville, SC 29486For SaleMLS ID #26019754, Kristie Lacey-cummins. CTMLS
- $429,9994 bd3 ba2.2k sqft1017 Crooked Stick Ct, Summerville, SC 29483For SaleMLS ID #26023846, Sean Dycus. CTMLS
- $574,9905 bd4 ba2.6k sqft169 Belfort Pl, Summerville, SC 29486For SaleMLS ID #26021227, Lauren Gasperic. CTMLS
- $585,0005 bd4 ba2.9k sqft141 Calm Water Way, Summerville, SC 29486For SaleMLS ID #26018294, Jonathan Minerick. CTMLS
- $534,5754 bd3 ba2.6k sqft142 Beamon Loop, Summerville, SC 29486New ConstructionCTMLS
- $369,0003 bd2 ba1.5k sqft537 New Regenia Pl, Holly Hill, SC 29059New ConstructionMLS ID #26019453, Meagan Bryant. CTMLS
- $561,1005 bd4 ba2.8k sqft143 Beamon Loop, Summerville, SC 29486New ConstructionCTMLS
- $555,0005 bd4 ba3k sqft420 Oak View Way, Summerville, SC 29483For SaleMLS ID #26020243, Shea Heath. CTMLS
- $614,9904 bd4 ba3k sqft3 Cherrywood Dr, Summerville, SC 29483For SaleMLS ID #25032643, Amanda Nichols. CTMLS
- $576,9904 bd3 ba2.1k sqft394 Brightside Trl, Summerville, SC 29486New ConstructionCTMLS
- $575,9904 bd3 ba2.1k sqft326 Brightside Trl, Summerville, SC 29486New ConstructionCTMLS
