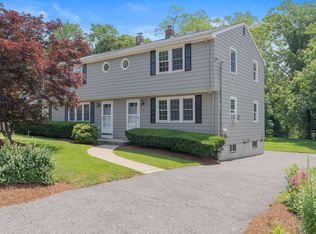
Beautiful 2 family-duplex nestled in Winchester's desirable West Side. It tells the story of a home that has been treasured and exceptionally maintained over the years. Rich in warmth offering the kind of enduring quality and care that is increasingly hard to find. It reflects years of thoughtful stewardship with inviting spaces, natural light & flow designed for everyday living. Unit 1 3 beds w/primary suite, office, 2.5 baths, living room, dining room, family room with built-in shelving, eat-in kitchen. Unit 2 2 beds, 1.5 baths, living room, dining room, kitchen, lower level family room. Each unit bodes hardwood floors, in-unit laundry, dedicated basements with high ceilings, driveways, yards with patios. This special home offers flexibility, strong roots & the opportunity to become part of a beloved community. Located in sought after Vinson Owen School within Winchester's top rated school system. Minutes to Winchester Center, 2 MBTA stations direct to Boston & dining!
Sold for $1,460,000
$1,460,000
7-9 Ridge St, Winchester, MA 01890
5beds
3,360sqft
2 Family - 2 Units Side by Side
Built in 1975
-- sqft lot
$1,455,900 Zestimate®
$435/sqft
$3,735 Estimated rent
Home value
$1,455,900
$1.37M - $1.56M
$3,735/mo
Zestimate® history
Owner options
List your home for rent
$3,735/mo
Rent Zestimate®
Find your next renter with Zillow Rental Manager. Plus, with online applications, you can quickly screen prospective tenants – for free.
$3,735/mo
Rent Zestimate®
Refinance and save
$9,618/mo
Est. payment
Refinancing to a lower rate could help reduce your monthly payments and save thousands over the life of the loan.
$9,618/mo
Est. payment
Explore your selling options
Work with a Zillow partner agent
Leverage their expertise and Zillow's premium Showcase listings to get your home seen by more buyers.
Get startedList with your own agent
Get your home in front of millions of buyers by listing it on Zillow.
Learn how to do itSell it yourself
Take full control of how buyers see your home on Zillow by listing For Sale by Owner (FSBO).
List your homeWhat's special
Zillow last checked:
Listing updated:
Listed by:
The Synergy Group 781-570-9007,
The Synergy Group 888-410-5454,
Marie Montieth 781-492-1023
Bought with:
Shannon Jenkins
RE/MAX Realty Experts
Source: MLS PIN,MLS#: 73527738
Facts & features
Interior
Bedrooms & bathrooms
- Bedrooms: 5
- Bathrooms: 5
- Full bathrooms: 3
- 1/2 bathrooms: 2
Heating
- Baseboard, Oil
Appliances
- Included: Range, Dishwasher, Refrigerator, Washer, Dryer
- Laundry: Electric Dryer Hookup
Features
- Storage, Crown Molding, Bathroom with Shower Stall, Bathroom With Tub & Shower, Living Room, Dining Room, Kitchen, Family Room, Laundry Room, Mudroom, Office/Den
- Flooring: Tile, Hardwood
- Basement: Full,Partially Finished,Bulkhead,Sump Pump
- Number of fireplaces: 1
- Fireplace features: Wood Burning
Interior area
- Total structure area: 3,360
- Total interior livable area: 3,360 sqft
- Finished area above ground: 3,360
Property
Parking
- Total spaces: 6
- Parking features: Paved Drive, Off Street
- Uncovered spaces: 6
Features
- Patio & porch: Patio
Lot
- Size: 0.39 Acres
- Features: Easements, Level
Details
- Parcel number: 900547
- Zoning: RES
Construction
Type & style
- Home type: MultiFamily
- Property subtype: 2 Family - 2 Units Side by Side
Materials
- Frame
- Foundation: Concrete Perimeter
- Roof: Shingle
Condition
- Year built: 1975
Utilities & green energy
- Electric: 100 Amp Service
- Sewer: Public Sewer
- Water: Public
- Utilities for property: for Electric Range, for Electric Dryer
Community & HOA
Community
- Features: Public Transportation, Tennis Court(s), Park, Golf, Medical Facility, Conservation Area, Highway Access, House of Worship, Public School, T-Station, Sidewalks
Location
- Region: Winchester
Financial & listing details
- Price per square foot: $435/sqft
- Tax assessed value: $1,400,500
- Annual tax amount: $15,796
- Date on market: 7/5/2026
- Total actual rent: 0
- Road surface type: Paved
Price history
| Date | Event | Price |
|---|---|---|
| 8/7/2026 | Sold | $1,460,000-2.6%$435/sqft |
Source: MLS PIN #73527738 Report a problem | ||
| 7/7/2026 | Pending sale | $1,499,000$446/sqft |
Source: MLS PIN #73527738 Report a problem | ||
| 7/7/2026 | Contingent | $1,499,000$446/sqft |
Source: MLS PIN #73527738 Report a problem | ||
| 6/11/2026 | Price change | $1,499,000-3.3%$446/sqft |
Source: MLS PIN #73527738 Report a problem | ||
| 6/1/2026 | Listed for sale | $1,550,000$461/sqft |
Source: MLS PIN #73527738 Report a problem | ||
Public tax history
| Year | Property taxes | Tax assessment |
|---|---|---|
| 2025 | $14,861 -1% | $1,340,000 +1.1% |
| 2024 | $15,010 +1.4% | $1,324,800 +5.6% |
| 2023 | $14,809 +11.9% | $1,255,000 +18.7% |
| 2022 | $13,232 -0.1% | $1,057,700 +2.4% |
| 2021 | $13,248 +7.5% | $1,032,600 +3.8% |
| 2020 | $12,329 +24.4% | $995,100 +21.6% |
| 2019 | $9,911 +1.7% | $818,400 +2.4% |
| 2018 | $9,745 +0.4% | $799,400 +1.1% |
| 2017 | $9,711 +12.2% | $790,800 +6.7% |
| 2016 | $8,654 +0.7% | $740,900 +4.7% |
| 2015 | $8,591 +0.2% | $707,700 +4.5% |
| 2014 | $8,572 +3.9% | $677,100 +4.8% |
| 2013 | $8,251 +4.7% | $646,100 +2.9% |
| 2012 | $7,881 +3.7% | $628,000 |
| 2011 | $7,599 -3.1% | $628,000 -7.9% |
| 2010 | $7,846 +2.1% | $681,700 |
| 2009 | $7,683 +4.7% | $681,700 -1.8% |
| 2008 | $7,341 +5% | $694,500 +2.6% |
| 2007 | $6,992 | $676,900 |
Find assessor info on the county website
Neighborhood: 01890
Nearby homes
- $3,1002 bd2 ba1.2k sqft7 Ridge St #0, Winchester, MA 01890For Rent

- $605,3002 bd2 ba1.2k sqft7 Ridge St, Winchester, MA 01890Off Market
- $1,162,4004 bd3 ba2.5k sqft3 Ridge St #5, Winchester, MA 01890Off Market
- $599,8002 bd1 ba1.2k sqft3 Ridge St, Winchester, MA 01890Off Market
- $755,3002 bd2 ba1.8k sqft5 Ridge St, Winchester, MA 01890Off Market
- $759,5002 bd2 ba1.8k sqft5 Ridge St #5, Winchester, MA 01890Off Market
- $661,7002 bd2 ba1.3k sqft3 Ridge St #3, Winchester, MA 01890Off Market
- $1,270,0003 bd2 ba1.8k sqft11 Ridge St, Winchester, MA 01890Sold
Nearby schools
GreatSchools rating
- 9/10Vinson-Owen Elementary SchoolGrades: PK-5Distance: 0.9 mi
- 9/10McCall Middle SchoolGrades: 6-8Distance: 2.2 mi
- 10/10Winchester High SchoolGrades: 9-12Distance: 2.4 mi
Schools provided by the listing agent
- Elementary: Vinson Owen
- Middle: Mccall
- High: Winchester
Source: MLS PIN. This data may not be complete. We recommend contacting the local school district to confirm school assignments for this home.
Get a cash offer in 3 minutes
Find out how much your home could sell for in as little as 3 minutes with a no-obligation cash offer.
Estimated market value
$1,455,900
Get a cash offer in 3 minutes
Find out how much your home could sell for in as little as 3 minutes with a no-obligation cash offer.
Estimated market value
$1,455,900
- Massachusetts
- Middlesex County
- Winchester
- 01890
- 7-9 Ridge St
