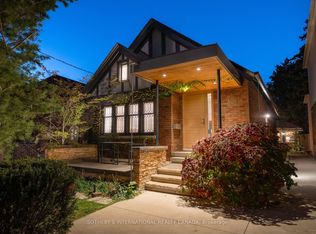
This classic two-story home is perfectly situated on a quiet side street in the highly desirable Swansea neighborhood, just minutes from High Park. The property offers a blend of historic character and prime urban convenience ready for your personal touch. Private south-facing deck surrounded by mature trees. Short walk to Jane and Runnymede subway stations and Bloor West Village shops and restaurants. Also quick access to the Gardiner Expressway. Located in the prestigious Swansea PS, Humberside Collegiate Institute, and Western Tech school catchments.
For sale
C$1,300,000
7 Briarcroft Rd, Toronto, ON M6S 1H3
3beds
2baths
Single Family Residence
Built in ----
3,164 Square Feet Lot
$-- Zestimate®
C$--/sqft
C$-- HOA
What's special
Quiet side streetPrivate south-facing deckSurrounded by mature treesHistoric character
- 1 day
- 35
- 0
Zillow last checked:
Listing updated:
Listed by:
RIGHT AT HOME REALTY INC.
Source: TRREB,MLS®#: W14176898 Originating MLS®#: Toronto Regional Real Estate Board
Facts & features
Interior
Bedrooms & bathrooms
- Bedrooms: 3
- Bathrooms: 2
Bedroom
- Level: Upper
- Dimensions: 4.2 x 2.9
Bedroom 2
- Level: Upper
- Dimensions: 3.57 x 3.4
Bedroom 3
- Level: Upper
- Dimensions: 3.04 x 2.77
Dining room
- Level: Main
- Dimensions: 4.24 x 2.8
Kitchen
- Level: Main
- Dimensions: 6.9 x 2.8
Living room
- Level: Main
- Dimensions: 4.08 x 3.5
Recreation
- Level: Basement
- Dimensions: 4.95 x 3.36
Heating
- Forced Air, Gas
Cooling
- Central Air
Appliances
- Included: Water Heater
Features
- Basement: Walk-Up Access
- Has fireplace: Yes
Interior area
- Living area range: 700-1100 null
Property
Parking
- Total spaces: 2
- Parking features: Garage
- Has garage: Yes
Features
- Stories: 2
- Pool features: None
Lot
- Size: 3,164 Square Feet
Details
- Parcel number: 213870445
Construction
Type & style
- Home type: SingleFamily
- Property subtype: Single Family Residence
Materials
- Brick
- Foundation: Concrete Block
- Roof: Asphalt Shingle
Utilities & green energy
- Sewer: Sewer
Community & HOA
Location
- Region: Toronto
Financial & listing details
- Annual tax amount: C$7,634
- Date on market: 11/13/2026
Price history
Price history is unavailable.
Public tax history
Tax history is unavailable.
Climate risks
Neighborhood: High Park
Nearby schools
GreatSchools rating
No schools nearby
We couldn't find any schools near this home.

Similar homes
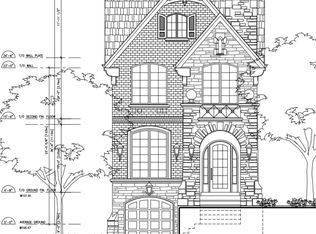
- C$1,375,0002 bd1 ba-- sqft22 Runnymede Rd, Toronto, ON M6S 2Y2For Sale
 MLS ID #W14169646, REALTY ONE GROUP FLAGSHIP. TRREB
- C$1,248,0003 bd1 ba-- sqft400 Durie St, Toronto, ON M6S 3G4For Sale
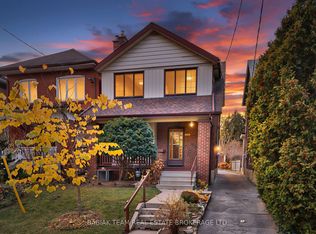 MLS ID #W14175004, BABIAK TEAM REAL ESTATE BROKERAGE LTD.. TRREB
- C$1,299,0003 bd2 ba-- sqft10 Old Mill Trl #210, Toronto, ON M8X 2Y9For Sale
 MLS ID #W14178690, KELLER WILLIAMS REFERRED URBAN REALTY. TRREB
- C$1,299,9993 bd2 ba-- sqft100 Quebec Ave #802, Toronto, ON M6P 4B8For Sale
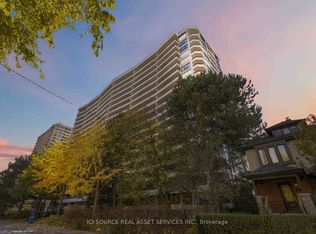 MLS ID #W14175104, ICI SOURCE REAL ASSET SERVICES INC.. TRREB
