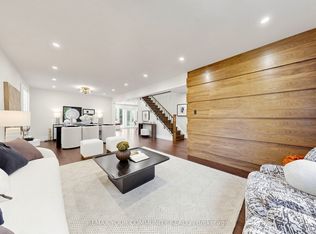
*Welcome to 7 Chipstead Road ------- Ideally located in the highly sought-after Denlow School District and prestigious Banbury neighbourhood. This solid and executive residence sits on a generous 60 x120ft, premium southern exposure land, a practical and comfortable layout, providing 2700 sq.ft (1st/2nd floors) living space + professionally & fully-recently finished basement, and plenty of natural light throughout. This sun-filled residence offers timeless charm, generous living spaces, and outstanding potential in one of Toronto's most desirable neighbourhoods. The open-concept living area seamlessly combines the dining, and living room creating an ideal space for both daily living and entertaining Kitchen Combined Breakfast Area with a walkout to a lovely Green Garden. A nice Family room with a cozy fireplace adds to the charm of this house. Convenient main floor laundry room with. a side door entry and a powder room completes the functionality of this main floor. The circular stair case leads to the second floor with generously proportioned rooms. The Layout Features On Second floor a Large Primary Bedroom with 4 Piece ensuite and Walk-In Closet. The additional 3 Bedrooms present ample family living space with an additional bathroom. The newly-finished basement offers an open-spaces and functionality and versatility, providing flexibility for extended family living space. The brick facade presents the timeless curb appeal along with a long driveway to accommodate 4 cars and a double car garage. This house will tick all your boxes. With some of your personal touches this is a gem for you to build your family memories for the next foreseeable future.... Not to be Missed.
For sale
C$2,500,000
7 Chipstead Rd, Toronto, ON M3B 3E5
6beds
4baths
Single Family Residence
Built in ----
7,200 Square Feet Lot
$-- Zestimate®
C$--/sqft
C$-- HOA
What's special
Sun-filled residenceTimeless charmGenerous living spacesKitchen combined breakfast areaSide door entryCircular staircaseDouble car garage
- 46 days
- 16
- 1
Zillow last checked:
Listing updated:
Listed by:
KELLER WILLIAMS REFERRED URBAN REALTY
Source: TRREB,MLS®#: C13713312 Originating MLS®#: Toronto Regional Real Estate Board
Originating MLS®#: Toronto Regional Real Estate BoardFacts & features
Interior
Bedrooms & bathrooms
- Bedrooms: 6
- Bathrooms: 4
Primary bedroom
- Level: Second
- Dimensions: 5.42 x 4.15
Bedroom
- Level: Basement
- Dimensions: 3.9 x 3.66
Bedroom 2
- Level: Second
- Dimensions: 4.14 x 4.05
Bedroom 3
- Level: Second
- Dimensions: 4.05 x 3.66
Bedroom 4
- Level: Second
- Dimensions: 4.05 x 3.05
Bedroom 5
- Level: Basement
- Dimensions: 3.9 x 3.66
Breakfast
- Level: Main
- Dimensions: 3.26 x 2.89
Dining room
- Level: Basement
- Dimensions: 3 x 3
Dining room
- Level: Main
- Dimensions: 4.82 x 3.75
Family room
- Level: Main
- Dimensions: 5.35 x 3.51
Foyer
- Level: Main
- Dimensions: 2.43 x 1.83
Kitchen
- Level: Main
- Dimensions: 3.3 x 3.05
Kitchen
- Level: Basement
- Dimensions: 3 x 1.83
Laundry
- Level: Main
- Dimensions: 3.66 x 2
Living room
- Level: Main
- Dimensions: 6.65 x 3.75
Recreation
- Level: Basement
- Dimensions: 10.8 x 4.57
Heating
- Forced Air, Gas
Cooling
- Central Air
Features
- Other
- Basement: Finished
- Has fireplace: No
Interior area
- Living area range: 2500-3000 null
Property
Parking
- Total spaces: 6
- Parking features: Garage
- Has garage: Yes
Accessibility
- Accessibility features: Accessible Public Transit Nearby, Level Entrance
Features
- Stories: 2
- Pool features: None
- Has view: Yes
- View description: Garden
Lot
- Size: 7,200 Square Feet
- Features: Place Of Worship, Park, Rec./Commun.Centre, School, Public Transit, Library, Rectangular Lot
Details
- Parcel number: 101240073
Construction
Type & style
- Home type: SingleFamily
- Property subtype: Single Family Residence
Materials
- Brick
- Foundation: Other
- Roof: Asphalt Shingle
Utilities & green energy
- Sewer: Sewer
Community & HOA
Location
- Region: Toronto
Financial & listing details
- Annual tax amount: C$10,957
- Date on market: 8/26/2026
Price history
Price history is unavailable.
Public tax history
Tax history is unavailable.
Climate risks
Neighborhood: Banbury
Nearby schools
GreatSchools rating
No schools nearby
We couldn't find any schools near this home.


Similar homes
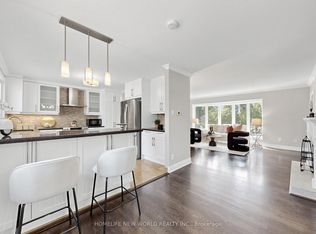
- C$2,299,9005 bd4 ba-- sqft5 Alderdale Ct, Toronto, ON M3B 2H8For Sale
 MLS ID #C13751262, HOMELIFE NEW WORLD REALTY INC.. TRREB
 - C$2,398,0006 bd4 ba-- sqft193 Codsell Ave, Toronto, ON M3H 3W5For Sale
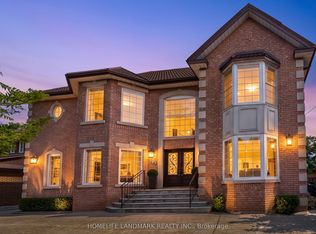 MLS ID #C13606540, HOMELIFE LANDMARK REALTY INC.. TRREB
 - C$2,350,0005 bd4 ba-- sqft3 Cobblestone Dr, Toronto, ON M2J 2X6For Sale
 MLS ID #C13633736, REMAX YOUR COMMUNITY REALTY. TRREB
 - C$2,388,0006 bd4 ba-- sqft309 Hillcrest Ave, Toronto, ON M2N 3P5For Sale
 MLS ID #C13111510, RE/MAX REALTRON BIJAN BARATI REAL ESTATE. TRREB
