Exceptional custom-built 4+1 bedroom, 6-bath residence on a quiet, tree-lined street in prestigious York Mills. Soaring 10' ceilings on the main floor and 9' ceilings on the second and lower levels create a bright, open feel, highlighted by dramatic two-storey (20') full-height glass windows overlooking a private backyard with automated shades. The grand family room features a two-storey bookmatched slab fireplace, coffered ceiling, and skylight, while the chef's kitchen boasts high-end appliances, oversized island, and custom cabinetry. Elegant marble and natural stone finishes, refined mouldings, and built-in millwork elevate every space. The primary suite offers a spa-inspired ensuite and generous walk-in closets. Beautiful professionally landscaped grounds complete the home's private oasis. Located within the highly sought-after Denlow School district and close to top private schools including Crescent School, The Toronto French School, and Havergal College, this home combines luxury, style, and exceptional location.
For sale
C$4,990,000
11 Chipstead Rd, Toronto, ON M3B 3E5
5beds
6baths
Single Family Residence
Built in ----
7,200 Square Feet Lot
$-- Zestimate®
C$--/sqft
C$-- HOA
What's special
- 146 days
- 13
- 0
Zillow last checked:
Listing updated:
Listed by:
HC REALTY GROUP INC.
Source: TRREB,MLS®#: C13218774 Originating MLS®#: Toronto Regional Real Estate Board
Originating MLS®#: Toronto Regional Real Estate BoardFacts & features
Interior
Bedrooms & bathrooms
- Bedrooms: 5
- Bathrooms: 6
Primary bedroom
- Description: Primary Bedroom
- Level: Second
- Area: 47.37 Square Meters
- Area source: Other
- Dimensions: 9.27 x 5.11
Bedroom 2
- Description: Bedroom 2
- Level: Second
- Area: 18.64 Square Meters
- Area source: Other
- Dimensions: 4.47 x 4.17
Bedroom 3
- Description: Bedroom 3
- Level: Second
- Area: 12.52 Square Meters
- Area source: Other
- Dimensions: 3.45 x 3.63
Bedroom 4
- Description: Bedroom 4
- Level: Second
- Area: 13.58 Square Meters
- Area source: Other
- Dimensions: 3.43 x 3.96
Bedroom 5
- Description: Bedroom 5
- Level: Lower
- Area: 10.08 Square Meters
- Area source: Other
- Dimensions: 3.68 x 2.74
Dining room
- Description: Dining Room
- Level: Main
- Area: 32.47 Square Meters
- Area source: Other
- Dimensions: 7.75 x 4.19
Family room
- Description: Family Room
- Level: Main
- Area: 30.46 Square Meters
- Area source: Other
- Dimensions: 6.48 x 4.70
Kitchen
- Description: Kitchen
- Level: Main
- Area: 38.13 Square Meters
- Area source: Other
- Dimensions: 7.01 x 5.44
Laundry
- Description: Laundry
- Level: Second
- Area: 9.69 Square Meters
- Area source: Other
- Dimensions: 3.23 x 3.00
Living room
- Description: Living Room
- Level: Main
- Area: 32.47 Square Meters
- Area source: Other
- Dimensions: 7.75 x 4.19
Office
- Description: Office
- Level: Main
- Area: 10.76 Square Meters
- Area source: Other
- Dimensions: 3.33 x 3.23
Recreation
- Description: Recreation
- Level: Lower
- Area: 0 Square Meters
- Area source: Other
- Dimensions: 7.75 x 4.19
Heating
- Forced Air, Gas
Cooling
- Central Air
Appliances
- Included: Built-In Oven, Bar Fridge
Features
- Basement: Walk-Out Access
- Has fireplace: Yes
Interior area
- Living area range: 3500-5000 null
Property
Parking
- Total spaces: 6
- Parking features: Private, Garage Door Opener
- Has attached garage: Yes
Features
- Stories: 2
- Pool features: None
Lot
- Size: 7,200 Square Feet
Details
- Parcel number: 101240075
Construction
Type & style
- Home type: SingleFamily
- Property subtype: Single Family Residence
Materials
- Brick, Stone
- Foundation: Concrete
- Roof: Asphalt Shingle
Utilities & green energy
- Sewer: Sewer
Community & HOA
Location
- Region: Toronto
Financial & listing details
- Annual tax amount: C$22,637
- Date on market: 5/31/2026
Price history
Price history is unavailable.
Public tax history
Tax history is unavailable.
Climate risks
Neighborhood: Banbury
Nearby schools
GreatSchools rating
No schools nearby
We couldn't find any schools near this home.


Similar homes
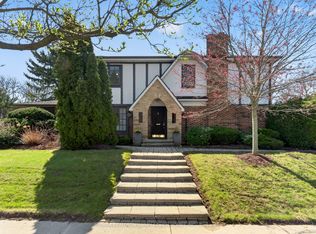
- C$3,988,0005 bd6 ba-- sqft16 Sagewood Dr, Toronto, ON M3B 3G5For Sale
 MLS ID #C14030706, RE/MAX REALTRON REALTY INC.. TRREB
 - C$5,498,8806 bd7 ba-- sqft6 Penwood Cres, Toronto, ON M3B 2B9For Sale
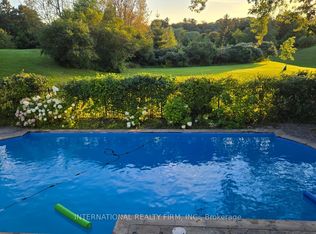 MLS ID #C13632430, INTERNATIONAL REALTY FIRM, INC.. TRREB
 - C$4,490,0006 bd7 ba-- sqft20 Blaine Dr, Toronto, ON M3B 2G4For Sale
 MLS ID #C13678874, HOMELIFE LANDMARK REALTY INC.. TRREB
 - C$4,949,0006 bd5 ba-- sqft42 Rykert Cres, Toronto, ON M4G 2S9For Sale
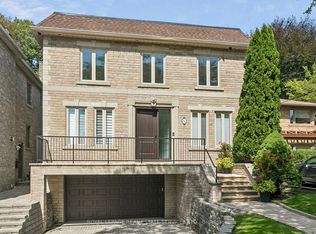 MLS ID #C13774530, ROYAL LEPAGE REAL ESTATE SERVICES LTD.. TRREB
