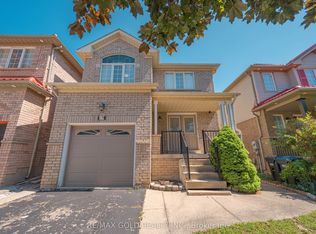
Welcome to this beautiful detached home, approximately 2,800 sq. ft., located in the highly desirable neighbourhood. A dream home in an exceptional location! Opportunities like this rarely come to the market. Proudly offered for the first time by its original owners, this remarkable property presents a truly special opportunity to make it your own. House offering a well-maintained living space; this spacious residence features a thoughtfully designed layout with 4 generously sized bedrooms and 3 bathrooms on the upper level. The primary bedroom offers a private retreat complete with a luxurious 5-piece ensuite. High-end hand-scraped hardwood flooring on the main level. Amazing open-concept layout. The bright and inviting kitchen is designed for both functionality and entertaining, featuring elegant quartz countertops, ample cabinetry, and generous workspace. The main floor showcases 9-foot ceilings, large windows that provide an abundance of natural light, and pot lights throughout. Located close to schools, parks, shopping, public transportation, and major highways, this home is ideally positioned for everyday convenience. Don't miss the opportunity to own this spacious, well-cared-for home in a highly desirable Brampton community.
For sale
C$1,029,875
7 Clarion Rd, Brampton, ON L7A 3W6
4beds
4baths
Single Family Residence
Built in ----
4,505 Square Feet Lot
$-- Zestimate®
C$--/sqft
C$-- HOA
What's special
Well-maintained living spaceSpacious residenceThoughtfully designed layoutAmazing open-concept layoutBright and inviting kitchenElegant quartz countertopsAmple cabinetry
- 14 hours
- 3
- 0
Zillow last checked:
Listing updated:
Listed by:
TRIMAXX REALTY LTD.
Source: TRREB,MLS®#: W13810990 Originating MLS®#: Toronto Regional Real Estate Board
Originating MLS®#: Toronto Regional Real Estate BoardFacts & features
Interior
Bedrooms & bathrooms
- Bedrooms: 4
- Bathrooms: 4
Heating
- Forced Air, Gas
Cooling
- Central Air
Features
- None
- Basement: Separate Entrance,Full
- Has fireplace: Yes
Interior area
- Living area range: 2500-3000 null
Property
Parking
- Total spaces: 4
- Parking features: Private
- Has garage: Yes
Features
- Stories: 2
- Pool features: None
Lot
- Size: 4,505 Square Feet
- Features: Irregular Lot
Details
- Parcel number: 142535389
Construction
Type & style
- Home type: SingleFamily
- Property subtype: Single Family Residence
Materials
- Brick, Stone
- Foundation: Concrete
- Roof: Asphalt Shingle
Utilities & green energy
- Sewer: Sewer
Community & HOA
Location
- Region: Brampton
Financial & listing details
- Annual tax amount: C$7,228
- Date on market: 9/21/2026
Price history
Price history is unavailable.
Public tax history
Tax history is unavailable.
Climate risks
Neighborhood: Fletcher's Meadow
Nearby schools
GreatSchools rating
No schools nearby
We couldn't find any schools near this home.


Similar homes
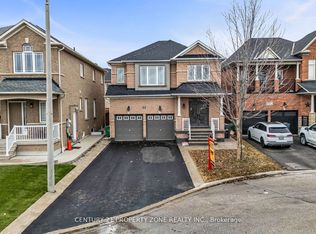
- C$999,9994 bd4 ba-- sqft8 Duffield Rd, Brampton, ON L7A 2P4For Sale
 MLS ID #W13807032, RE/MAX REAL ESTATE CENTRE INC.. TRREB
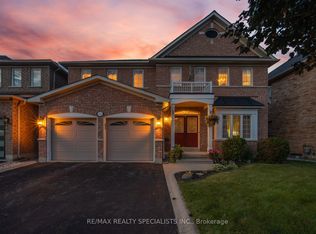
 - C$999,9995 bd4 ba-- sqft85 Chalkfarm Cres, Brampton, ON L7A 3V9For Sale
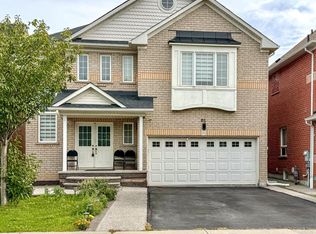 MLS ID #W13804252, CENTURY 21 PROPERTY ZONE REALTY INC.. TRREB
 - C$849,9005 bd4 ba-- sqft27 Savita Rd, Brampton, ON L7A 3V1For Sale
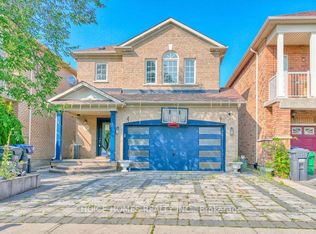 MLS ID #W13803846, CHOICE HOMES REALTY INC.. TRREB
 - C$899,9006 bd4 ba-- sqft19 Florence Dr, Brampton, ON L7A 2M4For Sale
 MLS ID #W13806188, RE/MAX GOLD REALTY INC.. TRREB
