Set along a quiet, tree-lined road in the heart of Rhinebeck Village, 7 Cramer Rd offers the best of Hudson Valley living—where a slower pace, scenic beauty, and a vibrant local culture come together effortlessly.
Completely remodeled between 2020–2021, this home delivers true one-level living with a thoughtful, high-quality renovation throughout. Every detail has been carefully considered, creating a space that feels fresh, warm, and easy to live in.
Inside, hardwood floors run throughout, complemented by two propane fireplaces that bring a cozy, modern feel to the main living spaces. The kitchen is both stylish and functional, featuring Thermador appliances, quartz countertops, Avante wine cooler with a wet bar is ideal for both everyday living and entertaining. Open floor plan flows seamlessly from one area to the next.
The primary suite is privately situated and beautifully finished with a walk-in shower, double sink vanity, and a generous walk-in closet. Two additional bedrooms and a second full bath complete the main level, offering flexibility for guests, work-from-home needs, or creative space.
Behind the scenes, major upgrades provide peace of mind, including a new septic system, propane generator, two Mitsubishi air handlers in the basement, and a 2-zone electric heat pump hot water heater known for its efficiency. The basement adds functionality with an egress window/fire escape hatch for safety and future possibilities.
Outside, enjoy a Trex deck perfect for relaxing or hosting, stamped concrete walkways, a new driveway, and a one-car garage with space for two vehicles. Vinyl siding and excellent drainage make for easy, low-maintenance living year-round.
Turnkey and move-in ready, this is a Rhinebeck home that blends modern comfort with the laid-back charm of the Hudson Valley—an ideal retreat or full-time residence just moments from it all.
Pending
$995,000
7 Cramer Road, Rhinebeck, NY 12572
3beds
2,300sqft
Single Family Residence, Residential
Built in 1964
0.34 Acres Lot
$-- Zestimate®
$433/sqft
$-- HOA
What's special
Two propane fireplacesExcellent drainageTwo additional bedroomsGenerous walk-in closetDouble sink vanityVinyl sidingTrue one-level living
- 52 days
- 328
- 17
Zillow last checked:
Listing updated:
Listed by:
BHHS Hudson Valley Properties 845-876-8600,
Leigh A. Bahnatka 845-489-6734,
Bryn Bahnatka Dier 914-466-4061,
BHHS Hudson Valley Properties
Source: OneKey® MLS as distributed by MLS GRID,MLS#: 1029262
Facts & features
Interior
Bedrooms & bathrooms
- Bedrooms: 3
- Bathrooms: 2
- Full bathrooms: 2
Primary bedroom
- Level: First
Bedroom 1
- Level: First
Bedroom 2
- Level: First
Primary bathroom
- Level: First
Bathroom 1
- Level: First
Dining room
- Level: First
Kitchen
- Level: First
Living room
- Level: First
Heating
- Electric
Cooling
- Central Air
Appliances
- Included: Dishwasher, Dryer, Electric Water Heater, Microwave, Oven, Range, Refrigerator, Stainless Steel Appliance(s), Washer, Wine Refrigerator
- Laundry: Washer/Dryer Hookup, In Hall, Inside
Features
- First Floor Bedroom, First Floor Full Bath, Cathedral Ceiling(s), Chefs Kitchen, Kitchen Island, Primary Bathroom, Quartz/Quartzite Counters, Walk-In Closet(s)
- Basement: Full
- Attic: Crawl
- Number of fireplaces: 2
- Fireplace features: Gas, Living Room
Interior area
- Total structure area: 2,300
- Total interior livable area: 2,300 sqft
Property
Parking
- Total spaces: 2
- Parking features: Driveway, Garage, Garage Door Opener
- Garage spaces: 2
- Has uncovered spaces: Yes
Features
- Fencing: Back Yard
Lot
- Size: 0.34 Acres
Details
- Parcel number: 1350016170104846060000
- Special conditions: None
Construction
Type & style
- Home type: SingleFamily
- Architectural style: Ranch
- Property subtype: Single Family Residence, Residential
Materials
- Frame
Condition
- Year built: 1964
Utilities & green energy
- Sewer: Septic Tank
- Water: Public
- Utilities for property: Cable Available, Electricity Connected, Propane, Water Connected
Community & HOA
HOA
- Has HOA: No
Location
- Region: Rhinebeck
Financial & listing details
- Price per square foot: $433/sqft
- Tax assessed value: $416,800
- Annual tax amount: $6,612
- Date on market: 7/29/2026
- Cumulative days on market: 45 days
- Listing agreement: Exclusive Right To Sell
- Electric utility on property: Yes
Estimated market value
Not available
Estimated sales range
Not available
Not available
Price history
| Date | Event | Price |
|---|---|---|
| 9/10/2026 | Pending sale | $995,000$433/sqft |
Source:  OneKey® MLS as distributed by MLS GRID #1029262 Report a problem OneKey® MLS as distributed by MLS GRID #1029262 Report a problem | ||
| 7/29/2026 | Listed for sale | $995,000$433/sqft |
Source: OneKey® MLS as distributed by MLS GRID #1029262 Report a problem | ||
Public tax history
| Year | Property taxes | Tax assessment |
|---|---|---|
| 2025 | -- | $416,800 -4.5% |
| 2024 | -- | $436,400 +20.3% |
| 2023 | -- | $362,700 +9.2% |
| 2022 | -- | $332,100 +8.9% |
| 2021 | -- | $305,000 +14.3% |
| 2020 | -- | $266,800 +13.1% |
| 2019 | -- | $236,000 |
| 2018 | -- | $236,000 |
Find assessor info on the county website
Monthly payment
Climate risks
Neighborhood: 12572
Nearby schools
Schools provided by the listing agent
- Elementary: Chancellor Livingston Elementary Sch
- Middle: Bulkeley Middle School
- High: Rhinebeck Senior High School
Source: OneKey® MLS as distributed by MLS GRID. This data may not be complete. We recommend contacting the local school district to confirm school assignments for this home.
Similar homes
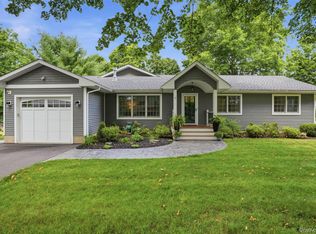
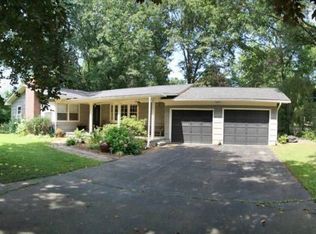
- $689,0003 bd2 ba2.3k sqft19 Closs Drive, Rhinebeck, NY 12572For Sale

 MLS ID #1047112, Felicia M. Ritters, Listing by: Century 21 Alliance Realty Grp. OneKey® MLS as distributed by MLS GRID
 - $699,0003 bd3 ba2.2k sqft16 Trinity Place, Rhinebeck, NY 12572For Sale
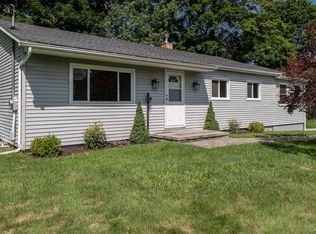 MLS ID #1033820, Margaret Santamorena, Listing by: Houlihan Lawrence Inc.. OneKey® MLS as distributed by MLS GRID
 - $799,0004 bd2 ba1.8k sqft133 White Schoolhouse Road, Rhinebeck, NY 12572For Sale
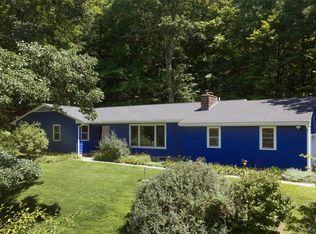 MLS ID #1037254, Jason Nadeau, Listing by: Compass Greater NY, LLC. OneKey® MLS as distributed by MLS GRID
 - $1,395,0003 bd3 ba2.7k sqft150 Cedar Heights Rd, Rhinebeck, NY 12572For Sale
 MLS ID #250826, Jessie Bennett, Listing by: WILLIAM PITT SOTHEBY'S - GT BARRINGTON. BCMLS
 - $699,0003 bd3 ba1.9k sqft413 Sepasco Center Street, Rhinebeck, NY 12572For SaleMLS ID #1045253, Adrienne I Volpe, Listing by: KW MidHudson. OneKey® MLS as distributed by MLS GRID
- $1,000,0003 bd3 ba1.8k sqft262 Linden Avenue, Red Hook, NY 12571For SaleMLS ID #1022522, Vida Odescalchi, Listing by: Legacy Land & Homes LLC. OneKey® MLS as distributed by MLS GRID
- $699,0003 bd3 ba2.5k sqft60 Camp Drive, Rhinebeck, NY 12572For SaleMLS ID #987969, Rebecca Hanlon, Listing by: Corcoran Country Living. OneKey® MLS as distributed by MLS GRID
- $1,145,0003 bd3 ba2.9k sqft334 Lake Drive, Rhinebeck, NY 12572For SaleMLS ID #999816, Brian Woolsey, Listing by: BHHS Hudson Valley Properties. OneKey® MLS as distributed by MLS GRID
- $895,0003 bd3 ba2.2k sqft71 W Pine Road, Staatsburg, NY 12580For SaleMLS ID #1034739, Daniel L. Staley, Listing by: Staley Real Estate, LLC. OneKey® MLS as distributed by MLS GRID
- $995,0004 bd4 ba2.6k sqft61 Rymph Road, Staatsburg, NY 12580For SaleMLS ID #1037208, Susan Whalen, Listing by: George T Whalen Real Estate. OneKey® MLS as distributed by MLS GRID
- $725,0003 bd2 ba2.3k sqft21 Smith Street, Red Hook, NY 12571For SaleMLS ID #1042315, Leigh A. Bahnatka, Listing by: BHHS Hudson Valley Properties. OneKey® MLS as distributed by MLS GRID
- $997,0004 bd3 ba3k sqft33 Willow Brook Ridge, Clinton Corners, NY 12514For SaleMLS ID #992926, Margaret Mondello, Listing by: Margaret Mondello Real Estate. OneKey® MLS as distributed by MLS GRID
- $699,5002 bd3 ba1.4k sqft415 Gardenia Drive, Rhinebeck, NY 12572For SaleMLS ID #1041074, Joyce Beymer, Listing by: Joyce Beymer Real Estate. OneKey® MLS as distributed by MLS GRID
- $850,0004 bd3 ba2.5k sqft23 S Creek Road, Staatsburg, NY 12580For SaleMLS ID #980223, Robin Bermudez, Listing by: Compass Greater NY, LLC. OneKey® MLS as distributed by MLS GRID
- $539,0003 bd2 ba2k sqft287 Norton Road, Red Hook, NY 12571For SaleMLS ID #1008213, Amanda Wilcox, Listing by: eXp Realty. OneKey® MLS as distributed by MLS GRID
- $875,0003 bd3 ba1.6k sqft133-141 Shelley Hill Road, Stanfordville, NY 12581For SaleMLS ID #1006691, Karen Rae, Listing by: Houlihan Lawrence Inc.. OneKey® MLS as distributed by MLS GRID
- $549,0002 bd2 ba1.9k sqft70 Camp Drive, Rhinebeck, NY 12572For SaleMLS ID #1026621, Susan Todd, Listing by: BHHS Hudson Valley Properties. OneKey® MLS as distributed by MLS GRID
- $525,0003 bd2 ba1.7k sqft15 Amherst Road, Red Hook, NY 12571For SaleMLS ID #1035806, Liudmila Lobeeva, Listing by: eXp Realty. OneKey® MLS as distributed by MLS GRID
- $645,0003 bd2 ba1.2k sqft67 Kelly Street, Rhinecliff, NY 12574For SaleMLS ID #1002822, Leigh A. Bahnatka, Listing by: BHHS Hudson Valley Properties. OneKey® MLS as distributed by MLS GRID
- $749,0003 bd2 ba1.5k sqft128 Sawmill Road, Red Hook, NY 12571For SaleMLS ID #998584, Leigh A. Bahnatka, Listing by: BHHS Hudson Valley Properties. OneKey® MLS as distributed by MLS GRID
