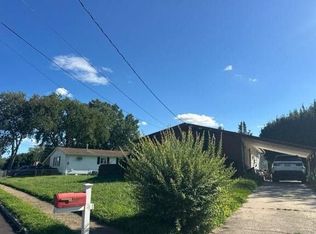
Location!!Location! Location! Borders Ocean and Tinton Falls...Maintained Ranch. Features Living Room, Dining Room, Eat in Kitchen, 3 Spacious bedrooms, 2 full baths, huge basement part finished with entertainment room, utility room, laundry room, bonus room and fenced yard with, shed and beautiful paved patio with gas grill. Endless possibilities to make this home your own. Close to Rt 66, Rt 18 and shopping, A must See!!!
For sale
$499,900
7 Dartmouth Road, Neptune Township, NJ 07753
3beds
1,253sqft
Single Family Residence
Built in 1959
10,600 Square Feet Lot
$538,300 Zestimate®
$399/sqft
$-- HOA
What's special
Eat in kitchenBonus roomLaundry roomDining roomUtility roomFenced yard
- 12 hours
- 450
- 41
Zillow last checked:
Listing updated:
Listed by:
Norma Blanco 732-859-8265,
Schecher Realty
Source: MoreMLS,MLS#: 22632811
Facts & features
Interior
Bedrooms & bathrooms
- Bedrooms: 3
- Bathrooms: 2
- Full bathrooms: 2
Heating
- Natural Gas, Forced Air
Cooling
- Central Air
Features
- Flooring: Ceramic Tile, Wood
- Windows: Thermal Window
- Basement: Finished
- Attic: Attic
Interior area
- Total structure area: 1,253
- Total interior livable area: 1,253 sqft
Property
Parking
- Total spaces: 1
- Parking features: Driveway, On Street
- Attached garage spaces: 1
- Has uncovered spaces: Yes
Features
- Stories: 2
Lot
- Size: 10,600 Square Feet
- Dimensions: 100x106
Details
- Parcel number: 350370300000003
- Zoning description: Residential, Single Family, Neighborhood
Construction
Type & style
- Home type: SingleFamily
- Architectural style: Ranch
- Property subtype: Single Family Residence
Materials
- Aluminum Siding
- Roof: Timberline
Condition
- Year built: 1959
Utilities & green energy
- Sewer: Public Sewer
Community & HOA
Community
- Subdivision: College St
HOA
- Has HOA: No
Location
- Region: Neptune
Financial & listing details
- Price per square foot: $399/sqft
- Tax assessed value: $429,000
- Annual tax amount: $9,526
- Date on market: 10/16/2026
- Inclusions: Washer, Window Treatments, Timer Thermostat, Ceiling Fan(s), Dishwasher, Dryer, Light Fixtures, Stove, Stove Hood, Refrigerator, Garage Door Opener, Gas Grill
Estimated market value
$538,300
$495,000 - $576,000
$3,534/mo
Price history
| Date | Event | Price |
|---|---|---|
| 10/16/2026 | Listed for sale | $499,900$399/sqft |
Source:  MoreMLS #22632811 Report a problem MoreMLS #22632811 Report a problem | ||
Public tax history
| Year | Property taxes | Tax assessment |
|---|---|---|
| 2025 | $7,199 -5.7% | $429,000 -5.7% |
| 2024 | $7,637 +14.8% | $455,100 +19.1% |
| 2023 | $6,651 +9.9% | $382,100 +16% |
| 2022 | $6,053 +12.2% | $329,300 +23.2% |
| 2021 | $5,396 +3.5% | $267,200 +2.6% |
| 2020 | $5,215 +3.9% | $260,400 +2.2% |
| 2019 | $5,019 +2.3% | $254,800 +4.9% |
| 2018 | $4,905 +0.9% | $242,800 +6.4% |
| 2017 | $4,860 -8% | $228,200 +1.2% |
| 2016 | $5,280 -4.7% | $225,600 -9.1% |
| 2015 | $5,538 +3.1% | $248,300 +11.4% |
| 2013 | $5,369 | $222,900 |
Find assessor info on the county website
Monthly payment
Est. payment
Payment breakdown
Explore the cost of this home by adjusting the details. Changes won't be saved.Climate risks
Neighborhood: 07753
Nearby schools
Schools provided by the listing agent
- Middle: Neptune
- High: Neptune Twp
Source: MoreMLS. This data may not be complete. We recommend contacting the local school district to confirm school assignments for this home.
Similar homes
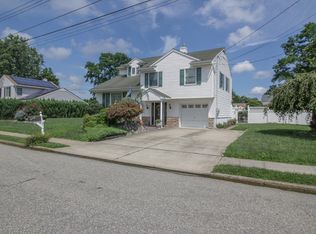
- $479,9003 bd2 ba1.3k sqft4 Gary Drive, Neptune Township, NJ 07753For Sale
 MLS ID #22628144, Cynthia Wright-Suarez, Genora & Co.Realty, LLC. MoreMLS
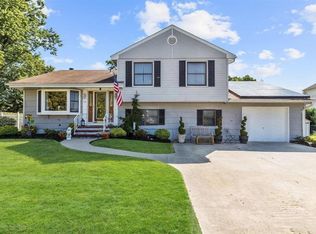
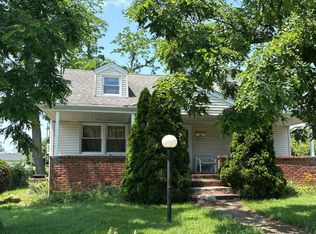
 - $--4 bd2 ba1.1k sqft723 Ruth Dr, Neptune, NJ 07753Auction
 Auction.com 2
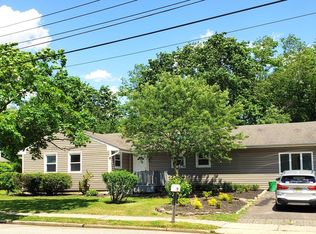
 - $650,0003 bd2 ba1.3k sqft916 Green Grove Road, Neptune Township, NJ 07753For Sale
 MLS ID #22631834, Genuino Del Carmen, Berkshire Hathaway HomeServices Fox & Roach - Manalapan. MoreMLS
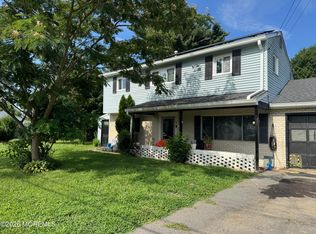
 - $--3 bd2 ba1.4k sqft79 Bennett Ave, Neptune City, NJ 07753Auction
 Auction.com 2
 - $499,0003 bd2 ba1k sqft714 Fletcher Drive, Neptune Township, NJ 07753For SaleMLS ID #22629012, Joshua Wolf, Berkshire Hathaway HomeServices Fox & Roach - Manalapan. MoreMLS
- $475,0003 bd1 ba962 sqft27 Windsor Court, Neptune City, NJ 07753For SaleMLS ID #22632360, Danielle Coyle, RE/MAX Select. MoreMLS
- $493,0003 bd2 ba1k sqft585 Wayside Road, Neptune Township, NJ 07753For SaleMLS ID #22629657, Vanessa M Gallagher, EXP Realty. MoreMLS
- $550,0003 bd1 ba1.2k sqft715 Marsha Drive, Neptune Township, NJ 07753For SaleMLS ID #22624399, Vivian McKay, EXIT Realty East Coast Shirvanian. MoreMLS
- $475,0003 bd2 ba1.3k sqft1952 Stratford Avenue, Neptune Township, NJ 07753For SaleMLS ID #22631538, Lindsay Woods, Nelson Realtors. MoreMLS
- $665,0003 bd2 ba1k sqft501 Couse Road, Neptune Township, NJ 07753For SaleMLS ID #22632840, Cindy Nelson, Nelson Realtors. MoreMLS
- $499,0003 bd2 ba1.2k sqft230 Fisher Avenue, Neptune Township, NJ 07753For SaleMLS ID #22628480, Michael Mizrahi, American Homes Group. MoreMLS
- $475,0002 bd2 ba1.1k sqft1803 6th Avenue, Neptune Township, NJ 07753For SaleMLS ID #22631262, Donna E Gaudenti, RE/MAX Gateway. MoreMLS
- $450,0003 bd2 ba1.7k sqft1708 Heck Avenue, Neptune Township, NJ 07753For SaleMLS ID #22627078, Connie King, Weichert Realtors-Sea Girt. MoreMLS
- $449,9004 bd2 ba1.4k sqft238 Fisher Avenue, Neptune City, NJ 07753For SaleMLS ID #22630712, Barbara A Greely, Patrick Parker Realty. MoreMLS
- $629,9004 bd2 ba1.5k sqft12 Coral Way, Neptune Township, NJ 07753For SaleMLS ID #22629156, Glenda J D'Ambrisi, RE/MAX Synergy. MoreMLS
- $629,0003 bd3 ba1.6k sqft190 Summerlan Place, Neptune City, NJ 07753For SaleMLS ID #22631504, Amanda Cruz, Signature Realty NJ. MoreMLS
- $639,9003 bd3 ba1.1k sqft22 Roberts Drive, Neptune Township, NJ 07753For SaleMLS ID #22630852, Susan Haley Bonner, Jersey Property Group Realty. MoreMLS
- $575,0003 bd2 ba1.8k sqft905 Fordham Road, Neptune Township, NJ 07753For SaleMLS ID #22621666, Angelica Areus, Keller Williams Realty Ocean Living. MoreMLS
- $450,0004 bd2 ba1.2k sqft1224 Corlies Avenue, Neptune Township, NJ 07753For SaleMLS ID #22609167, Vivian McKay, EXIT Realty East Coast Shirvanian. MoreMLS
- $589,0004 bd2 ba1.4k sqft117 Taylor Ave, Neptune, NJ 07753For Sale
 MLS ID #2704783R, JENNIFER R. DENIGRIS. All Jersey MLS
