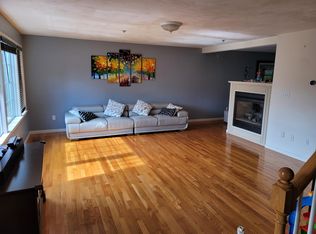
SPACIOUS COLONIAL IN A DESIRABLE DANVERS LOCATION. Offering 3,736 SF of living space, this six-bedroom Colonial provides exceptional room and flexibility. The home features hardwood floors, a kitchen with stainless steel appliances and gas cooking, and a spacious primary bedroom with a walk-in closet. The full walk-out basement adds a bonus room and full bath. Enjoy outdoor living with a deck, covered patio, and fenced yard. A one-car attached garage and ample off-street parking add convenience. Ideally located near shopping, parks, recreation, and major highways. DON’T MISS THE OPPORTUNITY TO MAKE THIS DANVERS HOME YOUR OWN!
For sale
$949,900
7 Dimock St, Danvers, MA 01923
6beds
3,136sqft
Single Family Residence
Built in 1990
10,028 Square Feet Lot
$935,200 Zestimate®
$303/sqft
$-- HOA
What's special
Six-bedroom colonialSpacious colonialOne-car attached garageCovered patioHardwood floorsSpacious primary bedroomBonus room
- 28 days
- 2,365
- 131
Likely to sell faster than
Zillow last checked:
Listing updated:
Listed by:
Team Lillian Montalto 978-475-1400,
Lillian Montalto Signature Properties 978-475-1400,
Caroline Healey 978-806-1474
Source: MLS PIN,MLS#: 73590781
Facts & features
Interior
Bedrooms & bathrooms
- Bedrooms: 6
- Bathrooms: 5
- Full bathrooms: 5
Primary bedroom
- Features: Ceiling Fan(s), Walk-In Closet(s), Flooring - Wall to Wall Carpet
- Level: Second
- Area: 400
- Dimensions: 25 x 16
Bedroom 2
- Features: Ceiling Fan(s), Closet, Flooring - Wall to Wall Carpet
- Level: Second
- Area: 204
- Dimensions: 17 x 12
Bedroom 3
- Features: Ceiling Fan(s), Closet, Flooring - Wall to Wall Carpet
- Level: Second
- Area: 169
- Dimensions: 13 x 13
Bedroom 4
- Features: Closet, Flooring - Wall to Wall Carpet
- Level: First
- Area: 180
- Dimensions: 15 x 12
Bedroom 5
- Features: Closet, Flooring - Wall to Wall Carpet
- Level: First
- Area: 121
- Dimensions: 11 x 11
Bathroom 1
- Features: Bathroom - Full, Bathroom - Tiled With Tub
- Level: First
- Area: 40
- Dimensions: 8 x 5
Bathroom 2
- Features: Bathroom - Full, Bathroom - Tiled With Tub
- Level: First
- Area: 48
- Dimensions: 8 x 6
Bathroom 3
- Features: Bathroom - Full
- Level: Basement
- Area: 50
- Dimensions: 10 x 5
Dining room
- Features: Flooring - Hardwood, Balcony - Exterior, French Doors
- Level: First
- Area: 132
- Dimensions: 12 x 11
Kitchen
- Features: Cathedral Ceiling(s), Flooring - Stone/Ceramic Tile, Stainless Steel Appliances, Gas Stove
- Level: First
- Area: 323
- Dimensions: 19 x 17
Living room
- Features: Flooring - Hardwood, Window(s) - Bay/Bow/Box
- Level: First
- Area: 276
- Dimensions: 23 x 12
Heating
- Baseboard, Oil, Propane
Cooling
- None
Appliances
- Included: Range, Dishwasher, Disposal, Microwave, Refrigerator
- Laundry: Electric Dryer Hookup, Washer Hookup
Features
- Closet, Bathroom - Full, Bathroom - Tiled With Tub & Shower, Attic Access, Bathroom - Double Vanity/Sink, Bedroom, Bathroom, Bonus Room, Walk-up Attic, Internet Available - Unknown
- Flooring: Tile, Carpet, Hardwood, Flooring - Wall to Wall Carpet, Laminate
- Windows: Skylight, Screens
- Basement: Partially Finished,Walk-Out Access,Interior Entry
- Has fireplace: No
Interior area
- Total structure area: 3,136
- Total interior livable area: 3,136 sqft
- Finished area above ground: 2,536
- Finished area below ground: 600
Video & virtual tour
Property
Parking
- Total spaces: 7
- Parking features: Attached, Paved Drive, Off Street, Paved
- Attached garage spaces: 1
- Uncovered spaces: 6
Features
- Patio & porch: Porch, Deck - Wood, Covered
- Exterior features: Porch, Deck - Wood, Covered Patio/Deck, Rain Gutters, Screens
- Spa features: Jacuzzi / Whirlpool Soaking Tub
- Fencing: Fenced/Enclosed
Lot
- Size: 10,028 Square Feet
- Features: Cleared, Level
Details
- Parcel number: 1880027
- Zoning: R1
Construction
Type & style
- Home type: SingleFamily
- Architectural style: Colonial
- Property subtype: Single Family Residence
Materials
- Frame
- Foundation: Concrete Perimeter
- Roof: Shingle
Condition
- Year built: 1990
Utilities & green energy
- Sewer: Public Sewer
- Water: Public
- Utilities for property: for Gas Range, for Gas Oven, for Electric Dryer, Washer Hookup
Community & HOA
Community
- Features: Public Transportation, Shopping, Tennis Court(s), Park, Walk/Jog Trails, Medical Facility, Laundromat, Bike Path, Conservation Area, Highway Access, House of Worship, Marina, Private School, Public School
HOA
- Has HOA: No
Location
- Region: Danvers
Financial & listing details
- Price per square foot: $303/sqft
- Tax assessed value: $786,600
- Annual tax amount: $8,645
- Date on market: 10/14/2026
Estimated market value
$935,200
$888,000 - $982,000
$5,699/mo
Price history
| Date | Event | Price |
|---|---|---|
| 10/14/2026 | Listed for sale | $949,900+35.7%$303/sqft |
Source: MLS PIN #73590781 Report a problem | ||
| 8/9/2021 | Sold | $700,000+55.6%$223/sqft |
Source: Public Record Report a problem | ||
| 4/30/2015 | Sold | $450,000-8.1%$143/sqft |
Source: Public Record Report a problem | ||
| 2/8/2015 | Pending sale | $489,900$156/sqft |
Source: Coldwell Banker Residential Brokerage - Lynnfield #71757309 Report a problem | ||
| 1/9/2015 | Price change | $489,900-2%$156/sqft |
Source: Coldwell Banker Residential Brokerage - Lynnfield #71757309 Report a problem | ||
| 10/16/2014 | Listed for sale | $499,900+156.4%$159/sqft |
Source: Coldwell Banker Residential Brokerage - Lynnfield #71757309 Report a problem | ||
| 5/28/1998 | Sold | $195,000$62/sqft |
Source: Public Record Report a problem | ||
Public tax history
| Year | Property taxes | Tax assessment |
|---|---|---|
| 2025 | $8,645 +2.4% | $786,600 +3.5% |
| 2024 | $8,446 +5.1% | $760,200 +11.1% |
| 2023 | $8,039 | $684,200 |
| 2022 | $8,039 +5% | $684,200 +19.3% |
| 2021 | $7,654 +6.2% | $573,300 +3.9% |
| 2020 | $7,204 +6.7% | $551,600 +8.5% |
| 2019 | $6,753 +2.5% | $508,500 +4.5% |
| 2018 | $6,590 +3.3% | $486,700 +8.3% |
| 2017 | $6,378 +3.6% | $449,500 +3.7% |
| 2016 | $6,157 +4.5% | $433,600 +9.7% |
| 2015 | $5,894 +1.5% | $395,300 +1.1% |
| 2014 | $5,808 +2.1% | $391,100 |
| 2013 | $5,687 +3.6% | $391,100 -0.8% |
| 2012 | $5,491 +4.3% | $394,200 +0.4% |
| 2011 | $5,264 +1.1% | $392,800 -7.8% |
| 2010 | $5,208 +5% | $426,200 -3.7% |
| 2009 | $4,962 +4.2% | $442,600 -3.4% |
| 2008 | $4,763 +2.6% | $458,000 -8.1% |
| 2007 | $4,644 +4.6% | $498,300 +11.1% |
| 2006 | $4,441 +5.6% | $448,600 +9.6% |
| 2005 | $4,207 -3.9% | $409,200 +2.1% |
| 2004 | $4,377 +46.8% | $400,800 +68.1% |
| 2003 | $2,982 +6% | $238,400 +9.5% |
| 2002 | $2,813 -4.8% | $217,700 +30% |
| 1998 | $2,956 | $167,400 |
Find assessor info on the county website
Monthly payment
Est. payment
Payment breakdown
Explore the cost of this home by adjusting the details. Changes won't be saved.Climate risks
Neighborhood: 01923
Nearby schools
Schools provided by the listing agent
- Elementary: Riverside Elementary School
- Middle: Holten Richmond Middle School
- High: Danvers High School
Source: MLS PIN. This data may not be complete. We recommend contacting the local school district to confirm school assignments for this home.

Similar homes
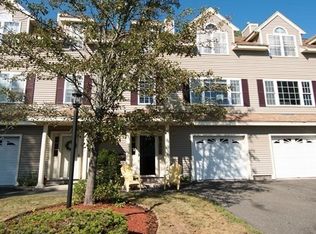
- $899,0005 bd4 ba3.1k sqft4 Birch Hill Rd, Danvers, MA 01923For Sale
 MLS ID #73600529, Terri Sheppard-Hines, J. Barrett & Company. MLS PIN
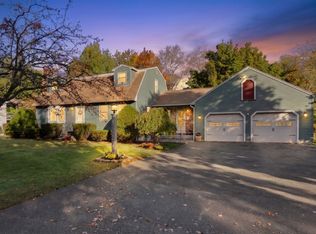
- $924,9004 bd2 ba2.1k sqft3 Anthony Ln, Danvers, MA 01923For Sale
 MLS ID #73594135, Jennifer Crowe, Atlantic Coast Homes,Inc. MLS PIN
- $985,0004 bd3 ba2.9k sqft8 Winthrop St, Danvers, MA 01923For Sale
 MLS ID #73579037, Chad Smith, Mariano Smith & Co.. MLS PIN
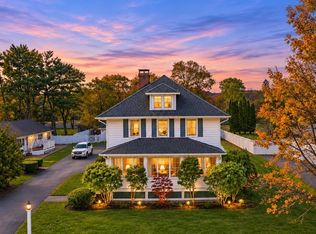
- $950,9994 bd2 ba1.7k sqft109 Collins St, Danvers, MA 01923For Sale
 MLS ID #73597481, Harrison Tejada, eXp Realty LLC - Corporate Office. MLS PIN
