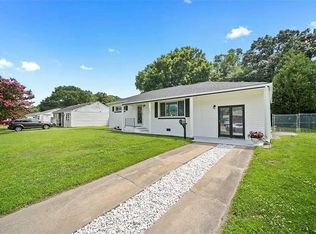
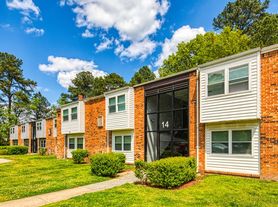
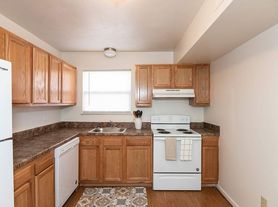

Welcome to 7 E Lewis, a fully renovated 3-bedroom, 2-bath home offering comfort, charm, and convenience. The bright living area features a cozy fireplace, while the screened-in porch provides the perfect spot to relax and enjoy the outdoors. Situated on nearly half an acre, the partially fenced yard offers space, privacy, and flexibility for outdoor living, gardening, or entertaining. The manufactured garage is ideal for storage, hobbies, or parking. The primary bedroom includes a private bath with a walk-in shower, offering added comfort and convenience. Conveniently located near shopping, dining, parks, major highways, and military bases, this home offers excellent accessibility. Move-in ready. ** property has a security system and recording devices you must call your realtor or submit an application for a showing**
one year or multi year welcome. Tenant responsible for all utilities and lawn care.
Townhouse for rent
Accepts Zillow applications
$2,425/mo
Fees may apply
7 E Lewis Rd, Hampton, VA 23666
3beds
1,208sqft
Price may not include required fees and charges. Price shown reflects the lease term provided. Learn more|
Townhouse
Available now
Cats, dogs OK
Central air
Hookups laundry
Detached parking
Forced air
What's special
Cozy fireplacePartially fenced yardScreened-in porch
- 28 days |
- -- |
- -- |
Zillow last checked:
Listing updated:
Travel times
Facts & features
Interior
Bedrooms & bathrooms
- Bedrooms: 3
- Bathrooms: 2
- Full bathrooms: 2
Heating
- Forced Air
Cooling
- Central Air
Appliances
- Included: Dishwasher, Microwave, Oven, Refrigerator, WD Hookup
- Laundry: Hookups
Features
- WD Hookup
- Flooring: Hardwood
Interior area
- Total interior livable area: 1,208 sqft
Property
Parking
- Parking features: Detached
- Details: Contact manager
Features
- Exterior features: Heating system: Forced Air, No Utilities included in rent
Details
- Parcel number: 3004159
Construction
Type & style
- Home type: Townhouse
- Property subtype: Townhouse
Building
Management
- Pets allowed: Yes
Community & HOA
Location
- Region: Hampton
Financial & listing details
- Lease term: 1 Year
Price history
| Date | Event | Price |
|---|---|---|
| 6/14/2026 | Listed for rent | $2,425$2/sqft |
Source: Zillow Rentals Report a problem | ||
| 5/16/2026 | Listing removed | $260,000$215/sqft |
Source:  REIN Inc. #10626761 Report a problem REIN Inc. #10626761 Report a problem | ||
| 3/25/2026 | Listed for sale | $260,000$215/sqft |
Source: REIN Inc. #10626761 Report a problem | ||
| 3/25/2026 | Listing removed | $260,000$215/sqft |
Source: REIN Inc. #10617349 Report a problem | ||
| 3/25/2026 | Listed for sale | $260,000$215/sqft |
Source: REIN Inc. #10617349 Report a problem | ||
| 3/22/2026 | Contingent | $260,000$215/sqft |
Source: REIN Inc. #10617349 Report a problem | ||
| 2/27/2026 | Listed for sale | $260,000$215/sqft |
Source: REIN Inc. #10617349 Report a problem | ||
| 2/26/2026 | Contingent | $260,000+4%$215/sqft |
Source: REIN Inc. #10617349 Report a problem | ||
| 1/22/2026 | Listed for sale | $250,000+0.4%$207/sqft |
Source: REIN Inc. #10617349 Report a problem | ||
| 1/22/2026 | Listing removed | $249,000$206/sqft |
Source: REIN Inc. #10610638 Report a problem | ||
| 1/5/2026 | Price change | $249,000-0.4%$206/sqft |
Source: REIN Inc. #10610638 Report a problem | ||
| 11/26/2025 | Listed for sale | $250,000$207/sqft |
Source: REIN Inc. #10610638 Report a problem | ||
| 11/22/2025 | Contingent | $250,000$207/sqft |
Source: REIN Inc. #10610638 Report a problem | ||
| 11/18/2025 | Listed for sale | $250,000+85.2%$207/sqft |
Source: REIN Inc. #10610638 Report a problem | ||
| 9/11/2025 | Sold | $135,000$112/sqft |
Source: REIN Inc. #10596832 Report a problem | ||
| 8/12/2025 | Contingent | $135,000$112/sqft |
Source: REIN Inc. #10596832 Report a problem | ||
| 8/11/2025 | Listed for sale | $135,000$112/sqft |
Source: REIN Inc. #10596832 Report a problem | ||
Neighborhood: Aberdeen
Nearby schools
GreatSchools rating
- 5/10Aberdeen Elementary SchoolGrades: PK-5Distance: 0.2 mi
- 5/10Cesar Tarrant Middle SchoolGrades: 6-8Distance: 1.2 mi
- 7/10Bethel High SchoolGrades: 9-12Distance: 2.1 mi