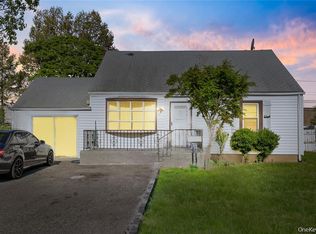
Welcome to 7 Farmedge Road in the heart of Bethpage! This immaculate 3 bedroom, 2 bath Cape Cod has been lovingly maintained and thoughtfully updated, offering the perfect blend of classic charm and modern convenience. Freshly painted throughout, this move-in-ready home features beautifully refinished hardwood floors, a bright and inviting layout, an updated kitchen with granite countertops, newer stainless-steel appliances and updated flooring. The beautifully renovated bathrooms add a modern touch while preserving the home’s timeless appeal.
The finished basement with a separate outside entrance provides valuable additional living space with endless possibilities. Whether you envision a recreation room, home office, den, gym, or guest area, this flexible space offers room to suit your lifestyle. Eco-friendly features throughout the home add comfort and efficiency.
Step outside to enjoy the beautifully maintained outdoor space, featuring a new Trex deck with a retractable awning, perfect for relaxing, entertaining, or enjoying the backyard in any season. The low-maintenance yard includes turf that stays green year-round, offering beautiful curb appeal without the upkeep, along with a 3-zone in-ground sprinkler system. Additional updates include a 2-year-young roof and windows, providing peace of mind for years to come.
Conveniently located near shopping, restaurants, parks, public transportation and major roadways, this home offers both comfort and convenience. With so many updates and features, there is truly too much to list. Don’t miss the opportunity to make this beautifully updated Cape Cod your own in one of Bethpage’s desirable neighborhoods!
For sale
$749,000
7 Farmedge Road, Bethpage, NY 11714
3beds
1,152sqft
Single Family Residence, Residential
Built in 1948
6,820 Square Feet Lot
$-- Zestimate®
$650/sqft
$-- HOA
What's special
Beautifully renovated bathroomsFreshly painted throughoutBeautifully maintained outdoor spaceBright and inviting layoutNewer stainless-steel appliancesUpdated flooringBeautifully refinished hardwood floors
- 1 day |
- 621 |
- 45 |
Zillow last checked:
Listing updated:
Listed by:
Signature Premier Properties 631-642-2300,
Brandi Morency 631-813-9204,
Jennifer Calamia CBR 631-478-5760,
Signature Premier Properties
Source: OneKey® MLS as distributed by MLS GRID,MLS#: 1028978
Facts & features
Interior
Bedrooms & bathrooms
- Bedrooms: 3
- Bathrooms: 2
- Full bathrooms: 2
Bedroom 1
- Description: Bedroom (currently used as Den)
- Level: First
Bedroom 2
- Description: Primary Bedroom
- Level: Second
Bedroom 3
- Description: Bedroom
- Level: Second
Bathroom 1
- Description: Full Bathroom
- Level: First
Bathroom 2
- Description: Full Bathroom
- Level: Second
Basement
- Description: Finished Basement
- Level: Basement
Dining room
- Description: Formal Dining Room
- Level: First
Kitchen
- Description: Eat In Kitchen
- Level: First
Living room
- Description: Living Room with Gas Fireplace
- Level: First
Heating
- Baseboard, Natural Gas
Cooling
- Wall/Window Unit(s)
Appliances
- Included: Dishwasher, Dryer, ENERGY STAR Qualified Appliances, Gas Oven, Gas Range, Microwave, Refrigerator, Stainless Steel Appliance(s), Washer, Gas Water Heater
Features
- First Floor Bedroom, First Floor Full Bath, Eat-in Kitchen, Granite Counters, Pantry, Recessed Lighting
- Flooring: Carpet, Hardwood
- Windows: Double Pane Windows
- Basement: Finished,Full,Walk-Out Access
- Attic: Scuttle
- Has fireplace: Yes
- Fireplace features: Gas
Interior area
- Total structure area: 1,152
- Total interior livable area: 1,152 sqft
Property
Parking
- Total spaces: 1
- Parking features: Driveway, Garage Door Opener, Private
- Garage spaces: 1
- Has uncovered spaces: Yes
Features
- Levels: Two
- Patio & porch: Deck
- Exterior features: Awning(s)
- Fencing: Back Yard
Lot
- Size: 6,820 Square Feet
Details
- Additional structures: Garage(s), Shed(s)
- Parcel number: 2089463300000020
- Special conditions: None
Construction
Type & style
- Home type: SingleFamily
- Architectural style: Cape Cod
- Property subtype: Single Family Residence, Residential
Materials
- Vinyl Siding
Condition
- Year built: 1948
Utilities & green energy
- Sewer: Public Sewer
- Water: Public
- Utilities for property: Electricity Connected, Natural Gas Connected, Water Connected
Community & HOA
HOA
- Has HOA: No
Location
- Region: Bethpage
Financial & listing details
- Price per square foot: $650/sqft
- Tax assessed value: $418,000
- Annual tax amount: $9,741
- Date on market: 7/22/2026
- Cumulative days on market: 2 days
- Listing agreement: Exclusive Right To Sell
- Electric utility on property: Yes
Estimated market value
Not available
Estimated sales range
Not available
Not available
Price history
| Date | Event | Price |
|---|---|---|
| 7/22/2026 | Listed for sale | $749,000+76.2%$650/sqft |
Source:  OneKey® MLS as distributed by MLS GRID #1028978 Report a problem OneKey® MLS as distributed by MLS GRID #1028978 Report a problem | ||
| 6/30/2005 | Sold | $425,000-10.5%$369/sqft |
Source: Public Record Report a problem | ||
| 8/13/2001 | Sold | $475,000$412/sqft |
Source: Public Record Report a problem | ||
Public tax history
| Year | Property taxes | Tax assessment |
|---|---|---|
| 2024 | -- | $418 -3% |
| 2023 | -- | $431 -2.7% |
| 2022 | -- | $443 |
| 2021 | $8,883 +11.8% | -- |
| 2020 | $7,944 +14.8% | $550 |
| 2019 | $6,922 | $550 |
| 2018 | $6,922 -6% | $550 -9.4% |
| 2017 | $7,361 +7.4% | $607 |
| 2016 | $6,855 +147% | $607 -5.3% |
| 2015 | $2,776 -5.3% | $641 -12.2% |
| 2013 | $2,932 +1.3% | $730 |
| 2012 | $2,894 -40.6% | $730 -11.9% |
| 2011 | $4,869 +5.5% | $829 -2.6% |
| 2010 | $4,616 | $851 -19.3% |
| 2009 | -- | $1,054 +0.8% |
| 2008 | -- | $1,046 +6% |
| 2006 | -- | $987 -34.4% |
| 2005 | -- | $1,504 -35.5% |
| 2004 | -- | $2,331 |
| 2003 | -- | $2,331 -49.9% |
| 2002 | -- | $4,650 |
| 2001 | -- | $4,650 |
| 2000 | -- | $4,650 |
Find assessor info on the county website
Monthly payment
Climate risks
Neighborhood: 11714
Nearby schools
GreatSchools rating
- 9/10Michael F Stokes SchoolGrades: 2-4Distance: 0.6 mi
- 6/10Island Trees Middle SchoolGrades: 5-9Distance: 1 mi
- 9/10Island Trees High SchoolGrades: 9-12Distance: 1.1 mi
Schools provided by the listing agent
- Elementary: J Fred Sparke School
- Middle: Island Trees Middle School
- High: Island Trees High School
Source: OneKey® MLS as distributed by MLS GRID. This data may not be complete. We recommend contacting the local school district to confirm school assignments for this home.
- $752,500-- bd2 ba1.3k sqft9 Farmedge Rd, Bethpage, NY 11714Off Market
- $965,0003 bd2 ba2k sqft8 Bryant St, Bethpage, NY 11714Sold

- $820,6003 bd2 ba1.3k sqft6 Bryant St, Bethpage, NY 11714Off Market
- $661,900-- bd1 ba1k sqft3 Farmedge Rd, Bethpage, NY 11714Off Market
- $610,0004 bd1 ba-- sqft10 Bryant St, Bethpage, NY 11714Sold
- $904,8005 bd3 ba1.8k sqft2 Crescent Pl, Bethpage, NY 11714Off Market
- $950,300-- bd3 ba2.6k sqft4 Bryant St, Bethpage, NY 11714Off Market
- $906,600-- bd2 ba2.2k sqft6 Farmedge Rd, Bethpage, NY 11714Off Market
A local agent can set up tours, give advice and negotiate with sellers.
Similar homes
- $600,0003 bd1 ba1.1k sqft316 Fern Place, Bethpage, NY 11714For Sale
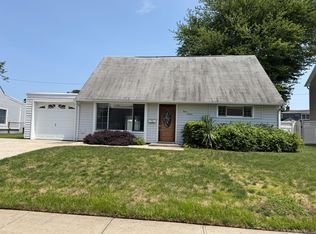
 MLS ID #1028844, Jonathan Minerick, Listing by: HomeCoin.com. OneKey® MLS as distributed by MLS GRID
 - $799,0004 bd2 ba1.6k sqft29 Edward Street, Bethpage, NY 11714For Sale
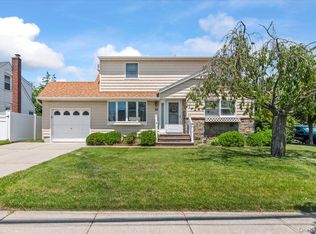 MLS ID #1021902, Mary M. Macaluso, Listing by: Compass Greater NY LLC. OneKey® MLS as distributed by MLS GRID
 - $749,0004 bd1 ba1.4k sqft43 Plainedge Drive, Bethpage, NY 11714For Sale
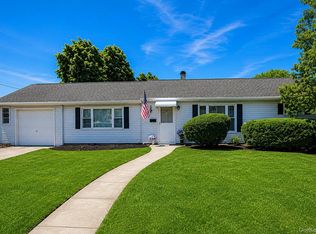 MLS ID #1026385, Joseph G. McDonald PSA RSPS C2EX M, Listing by: BERKSHIRE HATHAWAY. OneKey® MLS as distributed by MLS GRID
 - $759,0004 bd3 ba1.3k sqft47 Cardinal Road, Levittown, NY 11756For Sale
 MLS ID #1027658, Rafaqat Ali, Listing by: American Dream Homes 110 Inc. OneKey® MLS as distributed by MLS GRID
 - $799,9993 bd2 ba1.1k sqft5 Coronet Crescent, Bethpage, NY 11714For SaleMLS ID #1011046, Carole Ann Catapano, Listing by: Century 21 Catapano Homes. OneKey® MLS as distributed by MLS GRID
- $749,9903 bd2 ba1.3k sqft65 Colonial Drive, Farmingdale, NY 11735For SaleMLS ID #1028867, Lawrence J. Theodore, Listing by: Coldwell Banker American Homes. OneKey® MLS as distributed by MLS GRID
- $769,0003 bd1 ba1k sqft391 Bellmore Road, East Meadow, NY 11554For SaleMLS ID #1029097, Rao A Shaan Khan CRS GRI E-PRO REN, Listing by: RK Realty Group. OneKey® MLS as distributed by MLS GRID
- $899,9905 bd2 ba1.2k sqft3850 Jean Avenue, Bethpage, NY 11714For SaleMLS ID #1026362, Teri Catapano Black, Listing by: Century 21 Catapano Homes. OneKey® MLS as distributed by MLS GRID
- $725,0005 bd3 ba1.6k sqft12 Carson Street, Bethpage, NY 11714For SaleMLS ID #990681, Edward M. Browne, Listing by: Island Advantage Realty LLC. OneKey® MLS as distributed by MLS GRID
- $699,9003 bd2 ba1.2k sqft192 Sycamore Avenue, Bethpage, NY 11714For SaleMLS ID #1023346, Frank L. Gatto CBR, Listing by: Signature Premier Properties. OneKey® MLS as distributed by MLS GRID
- $699,0005 bd2 ba1.4k sqft51 Shepherd Lane, Levittown, NY 11756For SaleMLS ID #1029254, Nikko Hiotis, Listing by: BERKSHIRE HATHAWAY. OneKey® MLS as distributed by MLS GRID
- $684,9993 bd2 ba1k sqft23 Martin Road S, Bethpage, NY 11714For SaleMLS ID #1007172, Joseph H. Simone, Listing by: Charles Rutenberg Realty Inc. OneKey® MLS as distributed by MLS GRID
- $729,0004 bd1 ba1.1k sqft9 Croyden Lane, Hicksville, NY 11801For SaleMLS ID #1028562, Brian M. Clancy CBR, Listing by: BERKSHIRE HATHAWAY. OneKey® MLS as distributed by MLS GRID
- $795,0004 bd1 ba1.1k sqft90 Sunrise Ln, Levittown, NY 11756For Sale By Owner
- $749,0004 bd2 ba1.4k sqft4236 Clarissa Road, Bethpage, NY 11714For SaleMLS ID #1006275, Hayley S. Doxsey, Listing by: Signature Premier Properties. OneKey® MLS as distributed by MLS GRID
- $699,9993 bd2 ba1k sqft208 N 3rd Street, Oyster Bay, NY 11714For SaleMLS ID #1008525, Anthony Kim, Listing by: EXP Realty. eXp Realty
- $699,9993 bd2 ba1k sqft208 N 3rd Street, Bethpage, NY 11714For SaleMLS ID #1008525, Anthony Kim, Listing by: EXP Realty. OneKey® MLS as distributed by MLS GRID
- $699,0004 bd2 ba1.2k sqft21 Morris Road, Bethpage, NY 11714For SaleMLS ID #1020082, Elaine Patterson, Listing by: Signature Premier Properties. OneKey® MLS as distributed by MLS GRID
- $674,9993 bd2 ba900 sqft23 Kevin Lane, Bethpage, NY 11714For SaleMLS ID #1018395, Zachary Scher CBR, Listing by: Signature Premier Properties. OneKey® MLS as distributed by MLS GRID
- $769,0005 bd2 ba1.7k sqft17 Skylark Lane, Levittown, NY 11756For SaleMLS ID #1029233, Jorge Gonzalez PSC SFR, Listing by: RELI. OneKey® MLS as distributed by MLS GRID
