Don't miss this exceptional Colonial set on over an acre in the town's most desirable neighborhood! Designed for both everyday living & grand entertaining, the heart of the home is a true gourmet kitchen featuring custom inset cabinetry, granite countertops, a farm sink & a center island. Premium appliances include a Sub-Zero refrigerator, two refrigerator drawers, a 6-burner Wolf stovetop with steamer, two wall ovens, a warming drawer, built-in microwave & a wine fridge. The main level flows into a spacious sunken great room w/ fireplace, formal living & dining room, offering views of the breathtaking grounds. The 1st flr primary suite serves as a private retreat, featuring a cozy fireplace, walk-in closet & luxurious bath w/ double sinks, soaking tub & a stall shower. Upstairs, you'll find 3 additional bedrooms, 2 full baths & easy access to attic storage.The finished, oversized walk-out lower level adds impressive living space, complete w/ a rec room, home gym, full bath, wine room & storage. Outside find a private, park-like backyard built for entertaining. Highlights include a gunite pool w/ brick surround & new heater, a large patio w/ a retractable awning & a sport court. Add'l features include mudroom, 4 units of multi-zone central air, radiant heated flrs, speakers, 2-1st fl powder rms, 4 fireplaces (2 gas, 2 wood-burning), 2-car attached garage w/ 240V hybrid charger, irrigation system, exterior lighting, full-house generator, sump pump, water softener & filtration.
Under contract
$1,999,999
7 Farmstead Rd, North Caldwell Boro, NJ 07006
4beds
--sqft
Single Family Residence
Built in 1967
1.02 Acres Lot
$2,097,500 Zestimate®
$--/sqft
$-- HOA
What's special
- 39 days
- 1,087
- 60
Zillow last checked:
Listing updated:
Listed by:
Susan Lovit 973-477-7252,
Compass New Jersey Llc,
Dana Farber Schwern
Source: GSMLS,MLS#: 4049800
Facts & features
Interior
Bedrooms & bathrooms
- Bedrooms: 4
- Bathrooms: 6
- Full bathrooms: 4
- 1/2 bathrooms: 2
Primary bedroom
- Description: 1st Floor, Fireplace, Full Bath, Walk-In Closet
Bedroom 1
- Level: First
Bedroom 2
- Level: Second
Bedroom 3
- Level: Second
Bedroom 4
- Level: Second
Primary bathroom
- Features: Stall Shower
Dining room
- Features: Formal Dining Room
- Level: First
Family room
- Level: First
Kitchen
- Features: Kitchen Island, Eat-in Kitchen
- Level: First
Living room
- Level: First
Basement
- Features: Bath Main, Exercise Room, Rec Room, Storage Room, Utility Room, Walkout
Heating
- Forced Air, Zoned, Radiant - Electric, Natural Gas
Cooling
- Central Air, Zoned
Appliances
- Included: Carbon Monoxide Detector, Gas Cooktop, Dishwasher, Generator-Built-In, Microwave, Refrigerator, Wall Oven(s) - Electric, Water Filter, Water Softener Owned, Wine Refrigerator, Gas Water Heater
Features
- Entrance Foyer
- Flooring: Marble, Stone, Tile, Wood
- Windows: Thermal Windows/Doors
- Basement: Yes,Finished,Full,Walk-Out Access,Sump Pump
- Number of fireplaces: 4
- Fireplace features: Gas, See Remarks, Wood Burning, Master Bedroom
Property
Parking
- Total spaces: 5
- Parking features: Asphalt, Circular Driveway, Paver Block, Attached Garage, Garage Door Opener, Pull Down Stairs (Garage), See Remarks
- Attached garage spaces: 2
- Uncovered spaces: 5
Features
- Patio & porch: Patio
- Exterior features: Dog Run, Underground Lawn Sprinkler
- Has private pool: Yes
- Pool features: Gunite, Heated, In Ground
- Has spa: Yes
- Spa features: Bath, Hot Tub
- Fencing: Metal Fence
Lot
- Size: 1.02 Acres
- Dimensions: 175 x 253 IRR
- Features: Level
Details
- Parcel number: 1615013020000000310000
- Other equipment: Generator-Built-In
Construction
Type & style
- Home type: SingleFamily
- Architectural style: Colonial
- Property subtype: Single Family Residence
Materials
- Stone
- Roof: Asphalt Shingle
Condition
- Year built: 1967
- Major remodel year: 2012
Utilities & green energy
- Gas: Gas-Natural
- Sewer: Public Sewer
- Water: Public, Water Charge Extra
- Utilities for property: Electricity Connected, Natural Gas Connected, Cable Available
Community & HOA
Community
- Security: Carbon Monoxide Detector
Location
- Region: North Caldwell
Financial & listing details
- Tax assessed value: $1,257,000
- Annual tax amount: $29,011
- Date on market: 9/8/2026
- Exclusions: Washer/Dryer
- Ownership type: Fee Simple
- Electric utility on property: Yes
Estimated market value
$2,097,500
$1.99M - $2.20M
$7,755/mo
Price history
| Date | Event | Price |
|---|---|---|
| 9/18/2026 | Pending sale | $1,999,999 |
Source:  GSMLS #4049800 Report a problem GSMLS #4049800 Report a problem | ||
| 9/8/2026 | Listed for sale | $1,999,999+75.1% |
Source: GSMLS #4049800 Report a problem | ||
| 6/13/2012 | Sold | $1,142,500 |
Source: Public Record Report a problem | ||
| 4/5/2012 | Sold | $1,142,500-4.4% |
Source: GSMLS #2898808 Report a problem | ||
| 11/13/2011 | Price change | $1,195,000-8.1% |
Source: RE/MAX Village Square - Upper Montclair #2898808 Report a problem | ||
| 11/1/2011 | Listed for sale | $1,300,000-12.8% |
Source: RE/MAX Village Square - Upper Montclair #2800826 Report a problem | ||
| 12/30/2004 | Sold | $1,490,000 |
Source: Public Record Report a problem | ||
Public tax history
| Year | Property taxes | Tax assessment |
|---|---|---|
| 2025 | $29,012 +2.2% | $1,257,000 |
| 2024 | $28,383 +2.3% | $1,257,000 |
| 2023 | $27,749 | $1,257,000 |
| 2022 | $27,749 +0.8% | $1,257,000 +8.4% |
| 2021 | $27,541 +1.4% | $1,159,600 |
| 2020 | $27,169 -9.1% | $1,159,600 |
| 2019 | $29,898 +2.6% | $1,159,600 -8.5% |
| 2018 | $29,150 +2.5% | $1,267,400 |
| 2017 | $28,444 +0.8% | $1,267,400 +0.2% |
| 2016 | $28,216 +1% | $1,265,300 |
| 2015 | $27,938 +1.9% | $1,265,300 |
| 2014 | $27,406 +28.2% | $1,265,300 +25% |
| 2013 | $21,371 -11.6% | $1,011,900 |
| 2012 | $24,180 +8.7% | $1,011,900 -14.8% |
| 2011 | $22,242 -1.7% | $1,187,600 +2.8% |
| 2010 | $22,622 +4.4% | $1,155,400 -14.5% |
| 2009 | $21,666 +15.1% | $1,351,400 -0.1% |
| 2008 | $18,820 | $1,352,400 |
Find assessor info on the county website
Monthly payment
Est. payment
Payment breakdown
Explore the cost of this home by adjusting the details. Changes won't be saved.Climate risks
Neighborhood: 07006
Nearby schools
Schools provided by the listing agent
- Elementary: Grandview
- Middle: W Essex
- High: W Essex
Source: GSMLS. This data may not be complete. We recommend contacting the local school district to confirm school assignments for this home.
- $1,636,8004 bd5 ba3.4k sqft4 Farmstead Rd, North Caldwell, NJ 07006Off Market
- $3,600,0006 bd8 ba-- sqft6 Farmstead Rd, North Caldwell, NJ 07006Sold
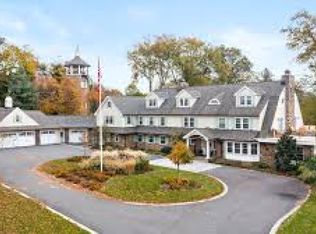
- $1,696,000-- bd-- ba4.4k sqft5 Farmstead Rd, North Caldwell, NJ 07006Off Market
- $2,789,8009 bd7 ba6.7k sqft9 Farmstead Rd, North Caldwell, NJ 07006Off Market
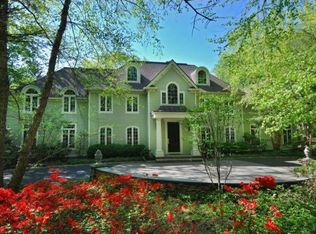
Similar homes
- $1,799,0004 bd4 ba-- sqft26 Arbor Rd, North Caldwell Boro, NJ 07006For Sale
 MLS ID #4052350, Vikram Vasisht, Prominent Properties Sir. GSMLS
 - $1,849,0004 bd5 ba-- sqft72B Hook Mountain Rd, Montville Twp., NJ 07045For Sale
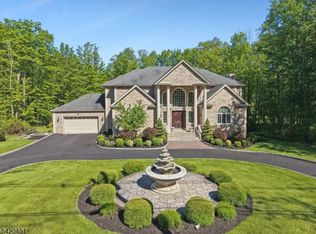 MLS ID #4051579, Rajinder Sondhi, Re/Max Select. GSMLS
 - $1,999,0006 bd6 ba5.4k sqft16 Lenape Trail, Montclair Twp., NJ 07043For Sale
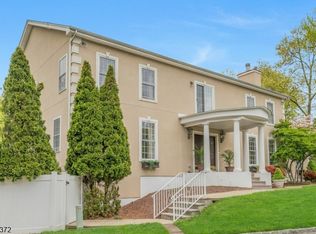 MLS ID #4024469, Mary Therese Baird, Brown Harris Stevens New Jersey. GSMLS
 - $2,349,0005 bd5 ba-- sqft51 Brookside Ter, North Caldwell Boro, NJ 07006For Sale
 MLS ID #4032703, Kathleen Milinkovich, Coldwell Banker Realty. GSMLS
