Welcome to this charming Cape Cod-style home, offering a wonderful blend of character, comfort, and modern updates! The first floor features a convenient main-level bedroom and powder room, a spacious living room, a formal dining room, and a beautifully updated kitchen complete with granite countertops, stainless steel appliances, and ample cabinet space. Upstairs, you’ll find two additional bedrooms, including one with a generous walk-in closet, along with a beautifully updated full bathroom. The finished lower level provides even more versatile living space, featuring a generously sized family room with a wood stove, a workshop with abundant cabinetry and countertop space, and a dedicated laundry area with the washer and dryer included. Step outside to enjoy the fully fenced rear yard, where a covered patio offers the perfect spot to unwind or entertain. The yard also provides access to a detached garage and a multi-car driveway, offering convenient off-street parking. Situated on a lovely, tree-lined street, this detached home offers an appealing combination of space, functionality, and desirable features. Conveniently located near public transportation, shopping, and medical facilities, this home is a fantastic opportunity you won’t want to miss. Schedule your showing today!
Under contract
$295,000
7 Golf Rd, Darby, PA 19023
3beds
1,254sqft
Single Family Residence
Built in 1964
5,227 Square Feet Lot
$-- Zestimate®
$235/sqft
$-- HOA
What's special
Detached garageFully fenced rear yardFinished lower levelGenerously sized family roomMulti-car drivewayMain-level bedroomBeautifully updated kitchen
- 9 days
- 401
- 58
Zillow last checked:
Listing updated:
Listed by:
Laurie Komorowski 484-716-7881,
Compass RE 6108223356,
Listing Team: Tony Salloum Team
Source: Bright MLS,MLS#: PADE2125406
Facts & features
Interior
Bedrooms & bathrooms
- Bedrooms: 3
- Bathrooms: 2
- Full bathrooms: 1
- 1/2 bathrooms: 1
- Main level bathrooms: 1
- Main level bedrooms: 1
Basement
- Area: 0
Heating
- Hot Water, Natural Gas
Cooling
- Central Air, Electric
Appliances
- Included: Electric Water Heater
- Laundry: In Basement
Features
- Basement: Partially Finished
- Has fireplace: No
Interior area
- Total structure area: 1,254
- Total interior livable area: 1,254 sqft
- Finished area above ground: 1,254
- Finished area below ground: 0
Property
Parking
- Total spaces: 1
- Parking features: Garage Faces Front, Detached, Driveway
- Garage spaces: 1
- Has uncovered spaces: Yes
Accessibility
- Accessibility features: None
Features
- Levels: Two and One Half
- Stories: 2.5
- Patio & porch: Patio
- Pool features: None
- Fencing: Chain Link,Full,Back Yard
Lot
- Size: 5,227 Square Feet
- Features: Level, Front Yard, Rear Yard
Details
- Additional structures: Above Grade, Below Grade
- Parcel number: 14000130800
- Zoning: RESIDENTIAL
- Special conditions: Standard
Construction
Type & style
- Home type: SingleFamily
- Architectural style: Cape Cod
- Property subtype: Single Family Residence
Materials
- Brick
- Foundation: Other
Condition
- New construction: No
- Year built: 1964
Utilities & green energy
- Sewer: Public Sewer
- Water: Public
Community & HOA
Community
- Subdivision: None Available
HOA
- Has HOA: No
Location
- Region: Darby
- Municipality: DARBY BORO
Financial & listing details
- Price per square foot: $235/sqft
- Tax assessed value: $73,970
- Annual tax amount: $4,238
- Date on market: 10/12/2026
- Listing agreement: Exclusive Right To Sell
- Inclusions: Washer, Dryer And Refrigerator
- Exclusions: Cameras
- Ownership: Fee Simple
Estimated market value
Not available
Estimated sales range
Not available
Not available
Price history
| Date | Event | Price |
|---|---|---|
| 10/19/2026 | Contingent | $295,000$235/sqft |
Source:  Bright MLS #PADE2125406 Report a problem | ||
| 10/12/2026 | Listed for sale | $295,000+227.8%$235/sqft |
Source: Bright MLS #PADE2125406 Report a problem | ||
| 9/27/1988 | Sold | $90,000$72/sqft |
Source: Agent Provided Report a problem | ||
Public tax history
| Year | Property taxes | Tax assessment |
|---|---|---|
| 2026 | $4,133 +8% | $73,970 |
| 2025 | $3,827 +4.5% | $73,970 |
| 2024 | $3,663 +6.3% | $73,970 |
| 2023 | $3,446 +2.8% | $73,970 |
| 2022 | $3,352 +2.3% | $73,970 |
| 2021 | $3,278 +853.9% | $73,970 +17.5% |
| 2020 | $344 -21.9% | $62,930 |
| 2019 | $440 -89.9% | $62,930 |
| 2018 | $4,349 +1159.3% | $62,930 |
| 2017 | $345 -2% | $62,930 |
| 2016 | $352 | $62,930 |
| 2015 | $352 | $62,930 |
| 2014 | $352 +2.8% | $62,930 |
| 2013 | $343 +2.8% | $62,930 |
| 2012 | $334 +2.3% | $62,930 |
| 2011 | $326 | $62,930 |
| 2010 | $326 +9.8% | $62,930 +0.1% |
| 2009 | $297 | $62,880 |
| 2008 | $297 +8.3% | $62,880 |
| 2007 | $274 | $62,880 |
| 2006 | $274 -2% | $62,880 |
| 2005 | $280 | $62,880 |
| 2004 | $280 +8.5% | $62,880 |
| 2003 | $258 +7.9% | $62,880 |
| 2002 | $239 | $62,880 |
| 2000 | $239 | $62,880 |
Find assessor info on the county website
Monthly payment
Est. payment
Payment breakdown
Explore the cost of this home by adjusting the details. Changes won't be saved.Climate risks
Neighborhood: 19023
Nearby schools
Schools provided by the listing agent
- District: William Penn
Source: Bright MLS. This data may not be complete. We recommend contacting the local school district to confirm school assignments for this home.

Similar homes
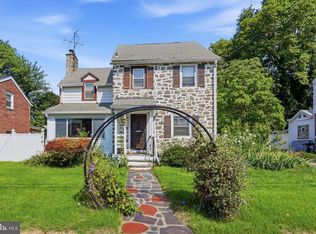
- $299,0003 bd2 ba1.3k sqft741 Cricket Ln, Aldan, PA 19018For Sale

 MLS ID #PADE2121330, Brana Petrongola, CG Realty, LLC. Bright MLS
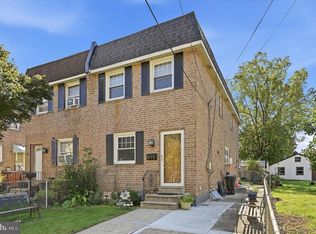
- $289,9994 bd4 ba1.7k sqft23 E Providence Rd, Yeadon, PA 19050For Sale
 MLS ID #PADE2120434, Tyhee wolfe, Realty One Group Restore - Collegeville. Bright MLS
- $260,0004 bd2 ba1.4k sqft306 Collingdale Ave, Collingdale, PA 19023For Sale
 MLS ID #PADE2124072, Bill Milano, Real Broker, LLC. Bright MLS
- $289,0003 bd1 ba1.1k sqft2144 Academy Ave, Holmes, PA 19043For Sale
 MLS ID #PADE2124210, Eli Qarkaxhia, Compass RE. Bright MLS
- $287,9004 bd2 ba1.8k sqft15 S Wycombe Ave, Lansdowne, PA 19050For SaleMLS ID #PADE2122758, John Curtis, Keller Williams Main Line. Bright MLS
- $290,0003 bd2 ba1.4k sqft162 W Albemarle Ave, Lansdowne, PA 19050For SaleMLS ID #PADE2119510, WALAA ELABSY, Realty Mark Associates. Bright MLS
- $275,0003 bd2 ba1.4k sqft1103 Agnew Dr, Drexel Hill, PA 19026For SaleMLS ID #PADE2123522, Brian Griffin, Keller Williams Main Line. Bright MLS
- $325,0003 bd2 ba1.1k sqft1030 Agnew Dr, Drexel Hill, PA 19026For SaleMLS ID #PADE2124054, Nicole Erickson, Keller Williams Main Line. Bright MLS
- $265,0003 bd2 ba1.2k sqft411 Crotzer Ave, Folcroft, PA 19032For SaleMLS ID #PADE2122592, Martha Savery, Compass RE. Bright MLS
- $247,0003 bd2 ba1.3k sqft327 Greenwood Rd, Sharon Hill, PA 19079For SaleMLS ID #PADE2120630, Dave McGowan, Keller Williams Real Estate - Media. Bright MLS
- $280,0002 bd1 ba1k sqft54 Fairview Ave, Clifton Heights, PA 19018For SaleMLS ID #PADE2121942, Tom Toole III, RE/MAX Main Line - West Chester. Bright MLS
- $265,0003 bd2 ba1.3k sqft7 Oakley Rd, Upper Darby, PA 19082For SaleMLS ID #PADE2121614, Algernong Allen, KW Empower. Bright MLS
- $265,0003 bd2 ba1.7k sqft204 E Marshall Rd, Lansdowne, PA 19050For SaleMLS ID #PADE2123464, Kathy Molloy, Long & Foster Real Estate, Inc.. Bright MLS
- $305,0004 bd3 ba1.3k sqft117 N Fairview Ave, Upper Darby, PA 19082For SaleMLS ID #PADE2122706, John Jam, KW Greater West Chester. Bright MLS
- $389,9004 bd2 ba1.4k sqft179 W Essex Ave, Lansdowne, PA 19050For SaleMLS ID #PADE2119730, Lydia Vessels, Coldwell Banker Hearthside Realtors. Bright MLS
- $258,0003 bd1 ba1.1k sqft266 Childs Ave, Drexel Hill, PA 19026For SaleMLS ID #PADE2123086, Samantha Sammons, Keller Williams Real Estate-Langhorne. Bright MLS
- $299,9993 bd2 ba1.6k sqft419 Gorsuch St, Folsom, PA 19033For SaleMLS ID #PADE2121338, Joe Darrah, KW Empower. Bright MLS
- $219,0003 bd2 ba1.2k sqft517 Poplar St, Sharon Hill, PA 19079For SaleMLS ID #PADE2119606, Dawn Fussell, United Real Estate. Bright MLS
- $275,0003 bd2 ba1.5k sqft907 Hancock St, Milmont Park, PA 19033For SaleMLS ID #PADE2119172, Beth Endrizzi, Long & Foster Real Estate, Inc.. Bright MLS
- $284,9003 bd2 ba1.1k sqft5157 Westley Dr, Clifton Heights, PA 19018For SaleMLS ID #PADE2122286, Kevin Gallagher, RE/MAX Town & Country. Bright MLS
