Welcome to 7 Harvin Rd, Upper Darby, PA 19082! Charming and inviting, this home offers a great opportunity to enjoy comfortable living in a convenient Upper Darby location. Featuring 3 bedrooms and 2 bathrooms, the property offers a functional layout with plenty of potential to make it your own. The home provides comfortable living spaces, well-proportioned bedrooms, and a convenient half bath for added everyday functionality. Ideally situated near local shopping, dining, public transportation, parks, and major roadways, this property offers easy access to surrounding communities and everyday amenities. Currently rented out for $2500 a month, can be delivered vacant with 60 days notice
For sale
$325,000
7 Harvin Rd, Upper Darby, PA 19082
3beds
1,392sqft
Single Family Residence
Built in 1926
3,485 Square Feet Lot
$297,200 Zestimate®
$233/sqft
$-- HOA
What's special
Comfortable living spacesConvenient half bathWell-proportioned bedroomsFunctional layout
- 1 day
- 164
- 13
Likely to sell faster than
Zillow last checked:
Listing updated:
Listed by:
Joe Stacy 610-368-3428,
KW Empower 215-627-3500,
Listing Team: Premier Home Team
Source: Bright MLS,MLS#: PADE2127224
Facts & features
Interior
Bedrooms & bathrooms
- Bedrooms: 3
- Bathrooms: 2
- Full bathrooms: 1
- 1/2 bathrooms: 1
- Main level bathrooms: 2
- Main level bedrooms: 3
Basement
- Area: 0
Heating
- Hot Water, Natural Gas
Cooling
- None, Electric
Appliances
- Included: Dishwasher, Microwave, Gas Water Heater
Features
- Basement: Finished,Exterior Entry
- Number of fireplaces: 1
Interior area
- Total structure area: 1,392
- Total interior livable area: 1,392 sqft
- Finished area above ground: 1,392
- Finished area below ground: 0
Property
Parking
- Parking features: Driveway, On Street
- Has uncovered spaces: Yes
Accessibility
- Accessibility features: None
Features
- Levels: Two
- Stories: 2
- Pool features: None
Lot
- Size: 3,485 Square Feet
- Dimensions: 37.50 x 115.00
Details
- Additional structures: Above Grade, Below Grade
- Parcel number: 16060048900
- Zoning: R10
- Special conditions: Standard
Construction
Type & style
- Home type: SingleFamily
- Architectural style: Bungalow
- Property subtype: Single Family Residence
Materials
- Frame, Masonry
- Foundation: Stone
Condition
- New construction: No
- Year built: 1926
Utilities & green energy
- Sewer: Public Sewer
- Water: Public
Community & HOA
Community
- Subdivision: Highland Park
HOA
- Has HOA: No
Location
- Region: Upper Darby
- Municipality: UPPER DARBY TWP
Financial & listing details
- Price per square foot: $233/sqft
- Tax assessed value: $107,700
- Annual tax amount: $4,975
- Date on market: 11/13/2026
- Listing agreement: Exclusive Right To Sell
- Ownership: Fee Simple
Estimated market value
$297,200
$267,000 - $333,000
$1,957/mo
Price history
| Date | Event | Price |
|---|---|---|
| 11/13/2026 | Listed for sale | $325,000+13.1%$233/sqft |
Source:  Bright MLS #PADE2127224 Report a problem | ||
| 5/12/2025 | Sold | $287,300$206/sqft |
Source: Bright MLS #PADE2073694 Report a problem | ||
| 4/12/2025 | Contingent | $287,300$206/sqft |
Source: Bright MLS #PADE2073694 Report a problem | ||
| 3/28/2025 | Listed for sale | $287,300$206/sqft |
Source: Bright MLS #PADE2073694 Report a problem | ||
| 3/6/2025 | Pending sale | $287,300$206/sqft |
Source: Bright MLS #PADE2073694 Report a problem | ||
| 2/19/2025 | Listed for sale | $287,300-2.6%$206/sqft |
Source: Bright MLS #PADE2073694 Report a problem | ||
| 11/1/2024 | Listing removed | $295,000$212/sqft |
Source: Bright MLS #PADE2073694 Report a problem | ||
| 11/1/2024 | Listed for sale | $295,000+63.9%$212/sqft |
Source: Bright MLS #PADE2073694 Report a problem | ||
| 11/14/2020 | Listing removed | $179,999$129/sqft |
Source: Realty ONE Group Legacy #PADE530910 Report a problem | ||
| 11/2/2020 | Listed for sale | $179,999+30.9%$129/sqft |
Source: Realty ONE Group Legacy #PADE530910 Report a problem | ||
| 5/15/2009 | Sold | $137,500$99/sqft |
Source: Public Record Report a problem | ||
Public tax history
| Year | Property taxes | Tax assessment |
|---|---|---|
| 2026 | $4,863 +3.2% | $107,700 |
| 2025 | $4,714 +3.5% | $107,700 |
| 2024 | $4,555 +1% | $107,700 |
| 2023 | $4,512 +2.8% | $107,700 |
| 2022 | $4,391 | $107,700 |
| 2021 | $4,391 +841.4% | $107,700 +26.1% |
| 2020 | $466 -91.4% | $85,400 |
| 2019 | $5,427 +1.2% | $85,400 |
| 2018 | $5,365 +1044.7% | $85,400 |
| 2017 | $469 -2% | $85,400 |
| 2016 | $478 +2% | $85,400 |
| 2015 | $469 | $85,400 |
| 2014 | $469 +2.8% | $85,400 |
| 2013 | $456 +2.8% | $85,400 |
| 2012 | $444 +0.3% | $85,400 |
| 2011 | $442 +2% | $85,400 |
| 2010 | $434 +5.3% | $85,400 |
| 2009 | $412 +2% | $85,400 |
| 2008 | $403 +6.1% | $85,400 |
| 2007 | $380 | $85,400 |
| 2006 | $380 | $85,400 |
| 2005 | $380 | $85,400 |
| 2004 | $380 +8.5% | $85,400 |
| 2003 | $350 +7.9% | $85,400 |
| 2002 | $325 | $85,400 |
| 2000 | $325 | $85,400 |
Find assessor info on the county website
Monthly payment
Est. payment
Payment breakdown
Explore the cost of this home by adjusting the details. Changes won't be saved.Climate risks
Neighborhood: 19082
Nearby schools
Schools provided by the listing agent
- District: Upper Darby
Source: Bright MLS. This data may not be complete. We recommend contacting the local school district to confirm school assignments for this home.

Similar homes
- $315,0004 bd2 ba1.7k sqft7441 Rogers Ave, Upper Darby, PA 19082For Sale
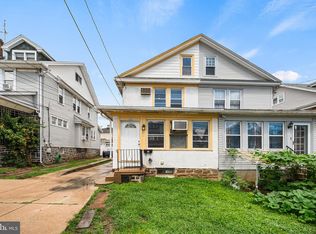
 MLS ID #PADE2121872, Kevin Le, Realty Mark Associates-CC. Bright MLS
- $260,0003 bd2 ba1.3k sqft4 Oakley Rd, Upper Darby, PA 19082For Sale
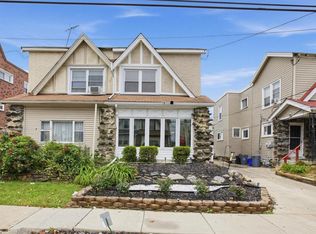 MLS ID #PADE2125844, Jaimee Smith, Compass RE. Bright MLS
- $325,0004 bd2 ba1.6k sqft131 Watkins Ave, Woodbury, NJ 08096For Sale
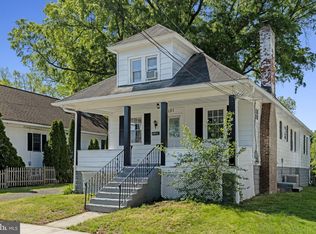 MLS ID #NJGL2080562, Al Levy, Keller Williams Park Views. Bright MLS
- $--3 bd2 ba1.2k sqft821 Green Ave, Mount Ephraim, NJ 08059Auction
 Auction.com 2
- $334,9004 bd2 ba1k sqft440 Lemonte St, Philadelphia, PA 19128For SaleMLS ID #PAPH2647624, Kathleen Lomonaco, Realty One Group Restore - Collegeville. Bright MLS
- $339,0005 bd2 ba1.8k sqft825 Andrews Ave, Darby, PA 19023For SaleMLS ID #PADE2116160, Ronnaya Miller Pierce, Realty ONE Group Focus. Bright MLS
- $350,0003 bd2 ba1.3k sqft6829 Chew Ave, Philadelphia, PA 19119For SaleMLS ID #PAPH2646396, Tiana Brown, Compass RE. Bright MLS
- $335,0003 bd1 ba1.8k sqft107 Urban Ave, Norwood, PA 19074For SaleMLS ID #PADE2121726, Naomi Witz, Century 21 Advantage Gold-Trappe. Bright MLS
- $355,0003 bd2 ba1.5k sqft317 E Vernon Rd, Philadelphia, PA 19119For SaleMLS ID #PAPH2681664, Ryan Lockstein, Rosedale Real Estate LLC. Bright MLS
- $269,9003 bd2 ba1.3k sqft1350 Kimberly Dr, Philadelphia, PA 19151For SaleMLS ID #PAPH2652474, Lauren Quinn, Prime Realty Partners. Bright MLS
- $379,9004 bd2 ba1.6k sqft901 Ormond Ave, Drexel Hill, PA 19026For SaleMLS ID #PADE2117576, Dylan Bear, Real of Pennsylvania. Bright MLS
- $260,0003 bd2 ba994 sqft2512 S Philip St, Philadelphia, PA 19148For SaleMLS ID #PAPH2688750, MaryAnne Verfaillie, KW Empower. Bright MLS
- $334,9003 bd1 ba1k sqft62 Warren Ave, Bellmawr, NJ 08031For SaleMLS ID #NJCD2130042, CHRISTINA PENNYPACKER, Real Broker, LLC. Bright MLS
- $299,0003 bd2 ba900 sqft2019 Manton St, Philadelphia, PA 19146For SaleMLS ID #PAPH2686780, Ryan Lockstein, Rosedale Real Estate LLC. Bright MLS
- $215,0003 bd2 ba1.5k sqft226 Parker Ave, Woodlynne, NJ 08107For SaleMLS ID #NJCD2130612, Robert Greenblatt, Weichert Realtors - Moorestown. Bright MLS
- $335,0003 bd2 ba1.5k sqft416 River Dr, Westville, NJ 08093For SaleMLS ID #NJGL2077600, Jennifer Rothenberger, Compass New Jersey, LLC - Haddon Township. Bright MLS
- $314,9003 bd1 ba1.1k sqft419 Madison Ave, Prospect Park, PA 19076For SaleMLS ID #PADE2121934, Kendra Claudio, Realty ONE Group Unlimited. Bright MLS
- $325,0003 bd2 ba1.4k sqft1118 Tribbett Ave, Sharon Hill, PA 19079For SaleMLS ID #PADE2120452, Brianna Watts-El, United Real Estate. Bright MLS
- $339,9002 bd2 ba912 sqft110 McCormick Ave, Ridley Park, PA 19078For SaleMLS ID #PADE2123466, Joseph Catroppa, BHHS Fox & Roach-Center City Walnut. Bright MLS
- $199,0003 bd1 ba1k sqft540 Snowden Rd, Upper Darby, PA 19082For SaleMLS ID #PADE2121216, Brian Foraker, Foraker Realty Co.. Bright MLS
