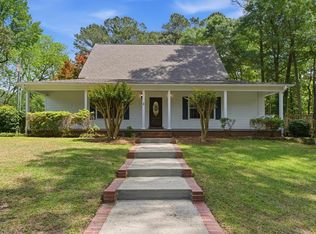
Welcome home to this beautiful 2,800 sq. ft. home in the desirable Highlands neighborhood of Ellisville! Built in 2022 and exceptionally well maintained, this 5-bedroom, 3-bath home features custom finishes throughout, including vaulted ceilings, custom lighting, elegant vessel sinks, and detailed trim work. The spacious room above the garage offers flexibility as a fifth bedroom, bonus room, home office, or game room. Step outside to enjoy a large lot with two inviting outdoor entertaining areas, including a covered back patio and a gazebo with a paver patio, electricity, lighting, and a ceiling fan. Conveniently located with easy access to Ellisville, Laurel, and Hattiesburg, this move-in-ready home is one you don't want to miss. Schedule your private showing today!
For sale
Price cut: $10.1K (8/28)
$409,848
7 Jo Rd, Ellisville, MS 39437
5beds
2,874sqft
Residential
Built in 2021
1.5 Acres Lot
$402,800 Zestimate®
$143/sqft
$-- HOA
What's special
Covered back patioLarge lotElegant vessel sinksCustom lightingDetailed trim workVaulted ceilingsCustom finishes throughout
- 47 days
- 439
- 12
Zillow last checked:
Listing updated:
Listed by:
Jacob Collins 601-470-1134,
Red Fox Realty 601-580-2772
Source: LBOR,MLS#: 37785
Facts & features
Interior
Bedrooms & bathrooms
- Bedrooms: 5
- Bathrooms: 3
- Full bathrooms: 3
Bedroom 1
- Description: Floor(Carpet),Wall(Sheetrock)
Bedroom 2
- Description: Floor(Carpet),Wall(Sheetrock)
Bedroom 3
- Description: Floor(Carpet),Wall(Sheetrock)
Bedroom 4
- Description: Floor(Carpet),Wall(Sheetrock)
Bathroom
- Description: Floor(None),Wall(None)
Bathroom 1
- Description: Floor(Tile),Wall(Sheetrock)
Bathroom 2
- Description: Floor(Tile),Wall(Sheetrock)
Bathroom 3
- Description: Floor(Tile),Wall(Sheetrock)
Dining room
- Description: Floor(Vinyl),Wall(Sheetrock)
Kitchen
- Description: Floor(Vinyl),Wall(Sheetrock)
Living room
- Description: Floor(Vinyl),Wall(Sheetrock)
Office
- Description: Floor(None),Wall(None)
Heating
- Has Heating (Unspecified Type)
Cooling
- Has cooling: Yes
Appliances
- Included: Microwave, Electric Water Heater
- Laundry: Utility Room Floor(Vinyl), Utility Room Wall(Sheetrock)
Features
- Ceiling Fan(s), Walk-in Closet(s), Formal Dining Room
- Flooring: Carpet, Vinyl, Tile, None
- Windows: Single Pane
- Has fireplace: Yes
- Fireplace features: Wood Burning
Interior area
- Total structure area: 2,874
- Total interior livable area: 2,874 sqft
Video & virtual tour
Property
Features
- Levels: One and One Half
- Patio & porch: Patio
- Exterior features: Playground
- Has spa: Yes
- Spa features: Heated, Bath
Lot
- Size: 1.5 Acres
Construction
Type & style
- Home type: SingleFamily
- Architectural style: Traditional
- Property subtype: Residential
Materials
- Brick Veneer, Sheetrock
- Foundation: Slab
- Roof: Composition
Condition
- Excellent
- Year built: 2021
Utilities & green energy
- Water: Public
Community & HOA
Community
- Subdivision: Highlands
Location
- Region: Ellisville
Financial & listing details
- Price per square foot: $143/sqft
- Date on market: 7/30/2026
Estimated market value
$402,800
$383,000 - $423,000
$2,682/mo
Price history
| Date | Event | Price |
|---|---|---|
| 8/28/2026 | Price change | $409,848-2.4%$143/sqft |
Source: LBOR #37785 Report a problem | ||
| 7/30/2026 | Price change | $419,900-2.8%$146/sqft |
Source: LBOR #37785 Report a problem | ||
| 7/24/2026 | Listed for sale | $431,840+16.7%$150/sqft |
Source: Owner Report a problem | ||
| 5/17/2022 | Sold | -- |
Source:  HSMLS #196001_126313 Report a problem HSMLS #196001_126313 Report a problem | ||
| 7/24/2021 | Listed for sale | $369,900+1093.2%$129/sqft |
Source: LBOR #30181 Report a problem | ||
| 7/15/2021 | Sold | -- |
Source: HSMLS #196003_91519 Report a problem | ||
| 12/2/2019 | Price change | $31,000-17.3%$11/sqft |
Source: Magnolia Realtors DBA Magnolia Real Estate #20517 Report a problem | ||
| 8/21/2014 | Listed for sale | $37,500$13/sqft |
Source: Magnolia Real Estate #20517 Report a problem | ||
Public tax history
Tax history is unavailable.
Monthly payment
Est. payment
Payment breakdown
Explore the cost of this home by adjusting the details. Changes won't be saved.Climate risks
Neighborhood: 39437
Nearby schools
Schools provided by the listing agent
- Elementary: South Jones
- Middle: South Jones
- High: South Jones
Source: LBOR. This data may not be complete. We recommend contacting the local school district to confirm school assignments for this home.
Similar homes
- $359,0003 bd2 ba2.4k sqft135 Joan Dr, Ellisville, MS 39437For Sale
 MLS ID #37854, Ginger Yarbrough,Associate Broker. LBOR
 - $419,0005 bd3 ba2.7k sqft179 Spurline Rd, Ellisville, MS 39437For Sale

 MLS ID #148257, Susan Blackledge, Magnolia Real Estate. HSMLS
 - $450,0004 bd4 ba2.8k sqft4 Bridgewater Dr, Ellisville, MS 39437For Sale
 MLS ID #148075, Debbie West, Debbie West Realty LLC. HSMLS
 - $339,0004 bd3 ba2.4k sqft65 Sherwood Forest Rd, Ellisville, MS 39437For Sale
 MLS ID #37575, Courtney Edwards. LBOR
 - $325,0003 bd2 ba2.1k sqft19 Bridgewood Ln, Ellisville, MS 39437For SaleMLS ID #147651, Debbie West, Debbie West Realty LLC. HSMLS
- $439,0005 bd3 ba2.8k sqft7 M D Thompson Rd, Moselle, MS 39459New ConstructionMLS ID #143738, Susan Blackledge, Magnolia Real Estate. HSMLS
- $425,0004 bd3 ba2.6k sqft567 Moselle Seminary, Moselle, MS 39459New ConstructionMLS ID #145945, Susan Blackledge, Magnolia Real Estate. HSMLS
- $495,0005 bd3 ba3.1k sqft164 Walter Lott Rd, Seminary, MS 39479For SaleMLS ID #148698, BECKY ENGLISH, RE/MAX Real Estate Partners. HSMLS
- $419,0005 bd3 ba2.8k sqft33 M D Thompson Rd, Moselle, MS 39459New ConstructionMLS ID #141954, Susan Blackledge, Magnolia Real Estate. HSMLS
- $389,0004 bd4 ba3.8k sqft33 Pinedale Dr, Collins, MS 39428For SaleMLS ID #148281, Kacie Kemp, Cadence Realty Group. HSMLS
- $410,0004 bd2 ba2.3k sqft26 Welborn Rd, Laurel, MS 39443For SaleMLS ID #146456, Hallie Edwards, Vesica PCJ Realty. HSMLS
- $479,9004 bd4 ba2.9k sqft305 Pine Ridge Dr, Petal, MS 39465For SaleMLS ID #146784, Ann McWilliams, RE/MAX Real Estate Partners. HSMLS
- $299,0003 bd3 ba2.8k sqft608 R V Lindley Rd, Moselle, MS 39459For SaleMLS ID #148023, Terri Sue Stroud, Jerry Ford Real Estate LLC. HSMLS
- $329,5003 bd3 ba2.2k sqft115 Larawood Point, Petal, MS 39465For SaleMLS ID #148095, Bethany Roberts, Realty Executives The Executive Team. HSMLS
- $380,0004 bd3 ba2.4k sqft6 Creekstone, Petal, MS 39465For SaleMLS ID #148705, Kristi Shorts, Real Broker. HSMLS
