Discover the perfect blend of historic charm and modern comfort in this beautifully maintained 2-bed, 1.5-bath condo on the first floor of a classic Victorian in Brighton’s desirable Aberdeen District. Elevated from the street, the home enjoys great natural light and a refreshing breeze. Rich woodwork and elegant architectural details greet you in the spacious living room, anchored by a stunning fireplace and gleaming hardwood floors. A second fireplace brings cozy character to the serene primary bedroom. Both bedrooms are generously sized with excellent closet space. The layout includes a large full bath with in-unit laundry, a convenient half bath, and seamless flow throughout. Enjoy your own private outdoor space—perfect for relaxing or entertaining. Private garage parking completes this rare offering, just moments from Commonwealth Ave, the T, Beacon Hill Athletic Club, and Brighton’s best cafes and shops. A special opportunity in one of the city’s most charming neighborhoods!
Sold for $650,000
$650,000
7 Leamington Rd #2, Brighton, MA 02135
2beds
1,160sqft
Condominium
Built in 1900
-- sqft lot
$-- Zestimate®
$560/sqft
$-- Estimated rent
Home value
Not available
Estimated sales range
Not available
Not available
Zestimate® history
Owner options
List your home for rent
Find your next renter with Zillow Rental Manager. Plus, with online applications, you can quickly screen prospective tenants – for free.
Refinance and save
$4,204/mo
Est. payment
Refinancing to a lower rate could help reduce your monthly payments and save thousands over the life of the loan.
$4,204/mo
Est. payment
Explore your selling options
Work with a Zillow partner agent
Leverage their expertise and Zillow's premium Showcase listings to get your home seen by more buyers.
Get startedList with your own agent
Get your home in front of millions of buyers by listing it on Zillow.
Learn how to do itSell it yourself
Take full control of how buyers see your home on Zillow by listing For Sale by Owner (FSBO).
List your homeWhat's special
Stunning fireplaceElegant architectural detailsIn-unit laundryGleaming hardwood floorsSerene primary bedroomHistoric charmRefreshing breeze
Zillow last checked:
Listing updated:
Listed by:
Angela Hirtle 617-771-1639,
Lyv Realty 978-533-8000
Bought with:
Elizabeth Bain
Commonwealth Standard Realty Advisors
Source: MLS PIN,MLS#: 73375299
Facts & features
Interior
Bedrooms & bathrooms
- Bedrooms: 2
- Bathrooms: 2
- Full bathrooms: 1
- 1/2 bathrooms: 1
Primary bedroom
- Features: Flooring - Hardwood, Wainscoting, Closet - Double, Window Seat
- Level: First
- Area: 208.28
- Dimensions: 15.33 x 13.58
Bedroom 2
- Features: Ceiling Fan(s), Closet, Closet/Cabinets - Custom Built, Flooring - Laminate, Deck - Exterior, Exterior Access
- Level: First
- Area: 119.11
- Dimensions: 11.17 x 10.67
Primary bathroom
- Features: No
Bathroom 1
- Features: Bathroom - Full, Bathroom - Tiled With Tub & Shower, Flooring - Stone/Ceramic Tile, Countertops - Stone/Granite/Solid, Jacuzzi / Whirlpool Soaking Tub, Cabinets - Upgraded, Dryer Hookup - Dual, Remodeled, Washer Hookup
- Level: First
- Area: 108.99
- Dimensions: 11.08 x 9.83
Bathroom 2
- Features: Bathroom - Half, Flooring - Stone/Ceramic Tile, Remodeled
- Level: First
- Area: 24.17
- Dimensions: 4.92 x 4.92
Dining room
- Features: Flooring - Laminate, Window(s) - Picture, Open Floorplan, Recessed Lighting
- Level: First
- Area: 122.99
- Dimensions: 12.83 x 9.58
Kitchen
- Features: Flooring - Stone/Ceramic Tile, Countertops - Stone/Granite/Solid, Recessed Lighting, Stainless Steel Appliances, Peninsula
- Level: First
- Area: 109.29
- Dimensions: 10.75 x 10.17
Living room
- Features: Ceiling Fan(s), Flooring - Hardwood, Window(s) - Picture, French Doors, Recessed Lighting, Wainscoting, Window Seat
- Level: First
- Area: 253.75
- Dimensions: 17.5 x 14.5
Heating
- Baseboard, Natural Gas
Cooling
- Window Unit(s)
Appliances
- Included: Range, Dishwasher, Refrigerator
- Laundry: In Unit
Features
- Closet, Entry Hall
- Flooring: Tile, Laminate, Hardwood
- Doors: French Doors
- Windows: Insulated Windows
- Basement: None
- Number of fireplaces: 2
- Fireplace features: Living Room, Master Bedroom
Interior area
- Total structure area: 1,160
- Total interior livable area: 1,160 sqft
- Finished area above ground: 1,160
Property
Parking
- Total spaces: 1
- Parking features: Detached, Under, Garage Door Opener, On Street
- Attached garage spaces: 1
- Has uncovered spaces: Yes
Features
- Entry location: Unit Placement(Ground)
- Patio & porch: Porch, Deck - Access Rights
- Exterior features: Porch, Deck - Access Rights, City View(s)
- Has view: Yes
- View description: City
Lot
- Size: 1,160 Square Feet
Details
- Parcel number: W:21 P:02634 S:004,1212417
- Zoning: CD
Construction
Type & style
- Home type: Condo
- Property subtype: Condominium
Materials
- Frame
- Roof: Shingle
Condition
- Year built: 1900
Utilities & green energy
- Electric: 200+ Amp Service
- Sewer: Public Sewer
- Water: Public
- Utilities for property: for Electric Range, for Electric Oven
Community & HOA
Community
- Features: Public Transportation, Shopping, Park, Walk/Jog Trails, Medical Facility, Highway Access, T-Station, University
HOA
- Services included: Water, Sewer, Insurance, Maintenance Structure
- HOA fee: $325 monthly
Location
- Region: Brighton
Financial & listing details
- Price per square foot: $560/sqft
- Tax assessed value: $642,800
- Annual tax amount: $7,444
- Date on market: 1/5/2026
Price history
| Date | Event | Price |
|---|---|---|
| 7/31/2025 | Sold | $650,000-3.7%$560/sqft |
Source: MLS PIN #73375299 Report a problem | ||
| 6/19/2025 | Listed for sale | $675,000$582/sqft |
Source: MLS PIN #73375299 Report a problem | ||
| 5/21/2025 | Contingent | $675,000$582/sqft |
Source: MLS PIN #73375299 Report a problem | ||
| 5/15/2025 | Listed for sale | $675,000$582/sqft |
Source: MLS PIN #73375299 Report a problem | ||
Public tax history
Tax history is unavailable.
Neighborhood: Brighton
Nearby homes
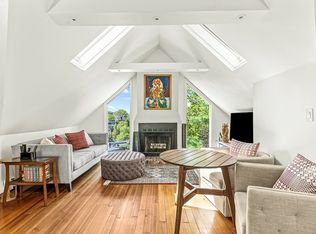
- $560,0002 bd1 ba1.1k sqft7 Leamington Rd #4, Brighton, MA 02135Sold
- $---- bd-- ba-- sqft9 Leamington Rd #3, Brighton, MA 02135Off Market
- $720,0003 bd1 ba1.1k sqft7 Leamington Rd #3, Brighton, MA 02135Sold
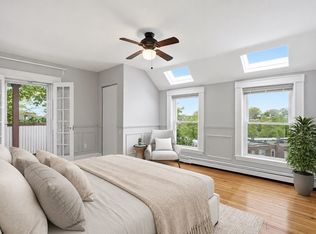
- $---- bd-- ba200 sqft7-9 Leamington Rd #0, Brighton, MA 02135Off Market
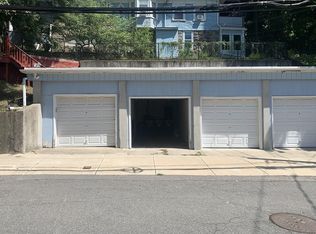
- $512,3001 bd1 ba926 sqft7-9 Leamington Rd #1, Boston, MA 02135Off Market
- $681,1002 bd2 ba1.1k sqft7-9 Leamington Rd #2, Boston, MA 02135Off Market
- $708,1003 bd1 ba1.1k sqft7-9 Leamington Rd #3, Boston, MA 02135Off Market
- $--2 bd1 ba1k sqft67 Nottinghill Rd, Brighton, MA 02135Off Market
Nearby schools
GreatSchools rating
- NABaldwin Early Learning CenterGrades: PK-1Distance: 0.4 mi
- 3/10Brighton High SchoolGrades: 7-12Distance: 0.5 mi
- 7/10Winship Elementary SchoolGrades: PK-6Distance: 0.5 mi


Get pre-qualified for a loan
At Zillow Home Loans, we can pre-qualify you in as little as 5 minutes with no impact to your credit score.An equal housing lender. NMLS #10287.
- Massachusetts
- Suffolk County
- Boston
- 02135
- Brighton
- 7 Leamington Rd Unit 2
Nearby cities
Nearby neighborhoods
Nearby zip codes
Other Boston Topics
