Imagine waking each morning to peace, privacy, and the natural beauty of Northern Ontario, where granite outcroppings and beautifully landscaped grounds create an exceptional setting for family living. Approximately 3,800 sq ft of updated living space, this all-brick home is designed for those seeking comfort, connection, and flexibility for large or multi-generational families. Spacious principal rooms, multiple living areas, and a fully finished lower level provide endless possibilities for a media room, gym, guest suite, games room, or separate space for teens and extended family. Recent updates, including a new furnace (2024) and water heater (2023), blend modern convenience with timeless craftsmanship featuring premium hardwood trim, crown moulding, 9-foot textured California ceilings, propane fireplaces on both levels, and refinished Brazilian tigerwood floors. The kitchen and bathrooms with granite countertops add elegance to everyday living, while the primary suite offers a peaceful retreat with an ensuite, walk-in closet, and California shutters. Step outside to approximately 1,600 sq ft of decking, multiple walkouts, and a screened-in sitting room that seamlessly blend indoor and outdoor living, creating the perfect space for entertaining or relaxing in nature. The fully insulated three-car garage with heated workshop offers ample room for vehicles, hobbies, boats, and recreational toys that complement the Georgian Bay lifestyle. Located minutes from Parry Sound, you'll enjoy easy access to marinas, golf, trails, boutique shopping, dining, healthcare, and year-round recreation. While not directly waterfront, this property is incredibly close to the sparkling shores of Georgian Bay, offering boating, kayaking, fishing, beaches, and breathtaking sunsets without the added waterfront maintenance. Here, you're not simply purchasing a home, you're embracing a lifestyle defined by space, serenity, family, and the beauty of cottage country. Be where you want to be
For sale
C$1,099,000
7 Limbert Rd, McDougall, ON P2A 2W9
3beds
3baths
Single Family Residence
Built in ----
2.86 Acres Lot
$-- Zestimate®
C$--/sqft
C$-- HOA
What's special
Granite outcroppingsBeautifully landscaped groundsAll-brick homeSpacious principal roomsFully finished lower levelPremium hardwood trimCrown moulding
- 49 days |
- 11 |
- 0 |
Zillow last checked:
Listing updated:
Listed by:
eXp Realty
Source: TRREB,MLS®#: X13208264 Originating MLS®#: One Point Association of REALTORS
Originating MLS®#: One Point Association of REALTORSFacts & features
Interior
Bedrooms & bathrooms
- Bedrooms: 3
- Bathrooms: 3
Primary bedroom
- Level: Main
- Dimensions: 5.99 x 4.45
Bedroom
- Level: Lower
- Dimensions: 2.84 x 3.38
Bedroom
- Level: Lower
- Dimensions: 2.86 x 3.38
Bathroom
- Level: Main
- Dimensions: 2.59 x 3.45
Bathroom
- Level: Lower
- Dimensions: 3.58 x 1.52
Bathroom
- Level: Main
- Dimensions: 3.51 x 3.45
Dining room
- Level: Main
- Dimensions: 4.89 x 4.41
Family room
- Level: Lower
- Dimensions: 6.1 x 7.14
Kitchen
- Level: Main
- Dimensions: 4.24 x 3.58
Living room
- Level: Main
- Dimensions: 6.02 x 7.44
Media room
- Level: Lower
- Dimensions: 10.2 x 4.21
Mud room
- Level: Main
- Dimensions: 2.5 x 3.58
Office
- Level: Lower
- Dimensions: 6.92 x 4.03
Workshop
- Level: Main
- Dimensions: 4.63 x 4.32
Heating
- Forced Air, Propane
Cooling
- Central Air
Features
- Central Vacuum
- Basement: Walk-Out Access,Finished
- Has fireplace: Yes
- Fireplace features: Living Room, Propane, Family Room
Interior area
- Living area range: 1500-2000 null
Video & virtual tour
Property
Parking
- Total spaces: 8
- Parking features: Private, Other
- Has garage: Yes
Features
- Patio & porch: Deck, Porch
- Exterior features: Lighting, Privacy, Year Round Living
- Pool features: None
- Has view: Yes
- View description: Forest, Trees/Woods
- Waterfront features: None
Lot
- Size: 2.86 Acres
- Features: Irregular Lot, Golf, Hospital
- Topography: Wooded/Treed,Sloping,Level
Details
- Parcel number: 521180112
Construction
Type & style
- Home type: SingleFamily
- Architectural style: Bungalow
- Property subtype: Single Family Residence
- Attached to another structure: Yes
Materials
- Brick
- Foundation: Concrete Block
- Roof: Fibreglass Shingle
Utilities & green energy
- Sewer: Septic
- Water: Drilled Well
- Utilities for property: Cell Services, Cable Available, Internet High Speed
Community & HOA
Location
- Region: Mcdougall
Financial & listing details
- Annual tax amount: C$4,414
- Date on market: 5/28/2026
eXp Realty
eXp Realty
By pressing Contact Agent, you agree that the real estate professional identified above may call/text you about your search, which may involve use of automated means and pre-recorded/artificial voices. You don't need to consent as a condition of buying any property, goods, or services. Message/data rates may apply. You also agree to our Terms of Use. Zillow does not endorse any real estate professionals. We may share information about your recent and future site activity with your agent to help them understand what you're looking for in a home.
Price history
Price history is unavailable.
Public tax history
Tax history is unavailable.
Climate risks
Neighborhood: P2A
Nearby schools
GreatSchools rating
No schools nearby
We couldn't find any schools near this home.
- C$799,0002 bd2 ba-- sqft25 Limbert Rd, McDougall, ON P2A2W9For Sale

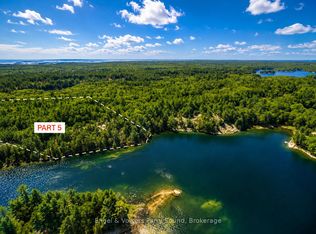
- C$290,00022.6 Square FeetPart 5 Loon Bay, Carling, ON P0G1G0Lot/Land
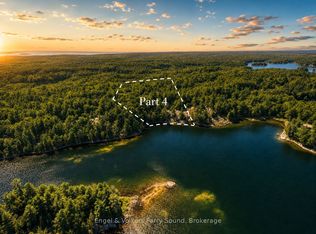
- C$315,00017.94 Square FeetPart 4 Loon Bay, Carling, ON P0G1G0Lot/Land
- C$295,00011.66 Square FeetPart 3 Loon Bay, Carling, ON P0G1G0Lot/Land

- C$225,0005.6 Square Feet0 Mill Lake Trl, McDougall, ON P2A2W9Lot/Land
- C$799,0003 bd2 ba-- sqft109 North Rd N, McDougall, ON P2A2W9For Sale
- C$719,0003 bd3 ba-- sqft12 Taylor Cres, McDougall, ON P2A2W9For Sale
- C$415,0001 bd1 ba-- sqft20 A Silver Birch Ct #302, Parry Sound, ON P2A0A7For Sale
Similar homes
- C$799,0003 bd2 ba-- sqft109 North Rd N, McDougall, ON P2A 2W9For Sale
 MLS ID #X13497192, RE/MAX Parry Sound Muskoka Realty Ltd. TRREB
 - C$1,249,0003 bd3 ba-- sqft270 Nobel Rd, McDougall, ON P2A 2W9For Sale
 MLS ID #X13410522, RE/MAX Parry Sound Muskoka Realty Ltd. TRREB
 - C$775,0003 bd2 ba-- sqft27 Burnside Bridge Rd, McDougall, ON P2A 2W9New Construction
 MLS ID #X13555700, Royal LePage Team Advantage Realty. TRREB
 - C$719,0003 bd3 ba-- sqft12 Taylor Cres, McDougall, ON P2A 2W9For Sale
 MLS ID #X12952590, Royal LePage Team Advantage Realty. TRREB
 - C$999,9003 bd2 ba-- sqft1 Wren Pl, McDougall, ON P2A 2W7For SaleMLS ID #X13132608, Royal LePage Team Advantage Realty. TRREB
- C$799,0002 bd2 ba-- sqft25 Limbert Rd, McDougall, ON P2A 2W9For SaleMLS ID #X13243278, Royal LePage Team Advantage Realty. TRREB
- C$1,350,0003 bd3 ba-- sqft9 George Hunt Memorial Dr, McDougall, ON P2A 2W9For SaleMLS ID #X13504678, Royal LePage Team Advantage Realty. TRREB
- C$1,100,0003 bd2 ba-- sqft17 Hunter Dr, Seguin, ON P2A 0B2For SaleMLS ID #X13488930, Royal LePage Team Advantage Realty. TRREB
- C$1,295,0005 bd3 ba-- sqft19 Ryder Dr, McDougall, ON P2A 2W9For SaleMLS ID #X13414734, Corcoran Horizon Realty. TRREB
- C$1,129,0004 bd2 ba-- sqft46 Goddard Cres, Seguin, ON P2A 0B2For SaleMLS ID #X13554472, CENTURY 21 HERITAGE GROUP LTD.. TRREB
- C$1,399,9005 bd3 ba-- sqft1 Windy Ln, McDougall, ON P2A 2W9For SaleMLS ID #X13417220, SUTTON GROUP - SUMMIT REALTY INC.. TRREB
- C$1,095,0002 bd1 ba-- sqft75 Silver Point Dr, Seguin, ON P2A 2W8For SaleMLS ID #X12927730, Revel Realty Inc. TRREB
- C$1,100,0005 bd4 ba1.6k sqft1 B254 Is, The Archipelago, ON P0G 1G0For SaleMLS ID #40841236, Kevin Kalbfleisch, Salesperson, RE/MAX Twin City Realty Inc.. ITSO
- C$1,049,0003 bd2 ba-- sqft39 Hardies Rd, McKellar, ON P2A 0B5For SaleMLS ID #X13550616, RE/MAX Parry Sound Muskoka Realty Ltd. TRREB
- C$864,9003 bd3 ba-- sqft29 Queen St, Parry Sound, ON P2A 2W1For SaleMLS ID #X13009924, Engel & Volkers Parry Sound. TRREB
- C$979,0003 bd2 ba-- sqft127 Burnetts Rd, McKellar, ON P2A 0B5For SaleMLS ID #X13560644, RE/MAX Parry Sound Muskoka Realty Ltd. TRREB
- C$1,259,0003 bd2 ba-- sqft40 Beaver Trl, McDougall, ON P2A 2W7For SaleMLS ID #X13457156, RE/MAX Parry Sound Muskoka Realty Ltd. TRREB
- C$1,290,0004 bd2 ba-- sqft4 C Ln #263, Parry Island First Nation, ON P0G 1G0For SaleMLS ID #X13548738, Engel & Volkers Parry Sound. TRREB
- C$879,0003 bd3 ba-- sqft149 William St, Parry Sound, ON P2A 1W3For SaleMLS ID #X12904818, RE/MAX Parry Sound Muskoka Realty Ltd. TRREB
- C$729,0003 bd3 ba-- sqft14 Swallow Rd, McDougall, ON P2A 2W7For SaleMLS ID #X13129938, Revel Realty Inc. TRREB
