Situated in Loon Cove in Alton Bay on Lake Winnipesaukee, this stunning two-year-old contemporary brings the best of lake living into every season. Soaring ceilings and expansive windows fill the home with sunlight and frame beautiful water views, while refined finishes create a warm, welcoming feel. The sunlit kitchen opens to a dining area with a striking chandelier and a spacious living room centered around the fireplace, a place everyone will want to gather. A first-floor bedroom and three-quarter bath offer a comfortable retreat for guests. Upstairs, the lake-facing primary suite features floor-to-ceiling windows, a walk-in closet, and a beautifully tiled bath. Two additional lake-view sleeping areas, a bunk room with built-in bunks, two more bathrooms, and laundry provide plenty of space for family and friends. With 11-foot ceilings, the unfinished lower level offers room to bring your own vision to life. Outside, gather on the deck and patio or enjoy games on the level lawn. At the shoreline, crystal-clear water and a sandy bottom beckon, while a covered dock with a boat lift and a separate dock for swimming and lounging make it easy to spend the whole day on the lake. The cove also provides protective water, perfect for kayaking, paddleboarding, and is also great for fishing enthusiasts. For winter activities, Gunstock Mountain Resort is just 10 minutes away and miles of snowmobile trails are just around the corner. This Loon Cove property is ready to be enjoyed year-round. (property has a 5 star rental rating).
Active
Listed by: Maxfield Real Estate/Wolfeboro • Jen McCullough • 603-569-3128
$3,499,000
7 Loon Cove Road, Alton, NH 03810
3beds
2,132sqft
Single Family Residence
Built in 2024
0.29 Acres Lot
$3,301,000 Zestimate®
$1,641/sqft
$-- HOA
What's special
- 29 days
- 2,039
- 97
Zillow last checked:
Listing updated:
Listed by:
Jen McCullough,
Maxfield Real Estate/Wolfeboro 603-569-3128
Source: PrimeMLS,MLS#: 5111564
Facts & features
Interior
Bedrooms & bathrooms
- Bedrooms: 3
- Bathrooms: 4
- Full bathrooms: 1
- 3/4 bathrooms: 3
Heating
- Electric, Heat Pump
Cooling
- Central Air
Appliances
- Included: Dishwasher, Dryer, Microwave, Electric Range, Refrigerator, Washer
Features
- Cathedral Ceiling(s), Ceiling Fan(s), Dining Area, Primary BR w/ BA, Indoor Storage, Vaulted Ceiling(s), Walk-In Closet(s), Walk-in Pantry, Programmable Thermostat, Common Heating/Cooling, Smart Thermostat
- Flooring: Tile, Vinyl Plank
- Doors: ENERGY STAR Qualified Doors
- Windows: Blinds, ENERGY STAR Qualified Windows
- Basement: Climate Controlled,Concrete Floor,Daylight,Roughed In,Unfinished,Walkout,Basement Stairs,Walk-Out Access
- Has fireplace: Yes
- Fireplace features: Wood Burning
- Furnished: Yes
Interior area
- Total structure area: 3,289
- Total interior livable area: 2,132 sqft
- Finished area above ground: 2,132
- Finished area below ground: 0
Property
Parking
- Total spaces: 2
- Parking features: Gravel
- Garage spaces: 2
Accessibility
- Accessibility features: 1st Floor Bedroom, 1st Floor Full Bathroom, 1st Floor Hrd Surfce Flr
Features
- Levels: Two
- Stories: 2
- Patio & porch: Patio
- Exterior features: Boat Slip/Dock, Dock, Deck, Private Dock
- Has view: Yes
- View description: Water, Mountain(s)
- Has water view: Yes
- Water view: Water
- Body of water: Lake Winnipesaukee
- Frontage length: Water frontage: 115,Road frontage: 100
Lot
- Size: 0.29 Acres
- Features: Country Setting, Landscaped, Views, Near Skiing, Near Snowmobile Trails
Details
- Parcel number: ALTNM50B14
- Zoning description: LR-LAK
- Special conditions: Standard
Construction
Type & style
- Home type: SingleFamily
- Architectural style: Contemporary
- Property subtype: Single Family Residence
Materials
- Wood Frame, Vinyl Siding
- Foundation: Poured Concrete
- Roof: Asphalt Shingle
Condition
- New construction: No
- Year built: 2024
Utilities & green energy
- Electric: 200+ Amp Service
- Sewer: On-Site Septic Exists
- Utilities for property: Cable Available
Community & HOA
Location
- Region: Alton Bay
Financial & listing details
- Price per square foot: $1,641/sqft
- Tax assessed value: $1,294,700
- Annual tax amount: $16,805
- Date on market: 9/25/2026
- Road surface type: Paved
Estimated market value
$3,301,000
$3.14M - $3.47M
Not available
Price history
| Date | Event | Price |
|---|---|---|
| 9/28/2026 | Listed for sale | $3,499,000+191.6%$1,641/sqft |
Source:  PrimeMLS #5111564 Report a problem PrimeMLS #5111564 Report a problem | ||
| 12/29/2021 | Sold | $1,200,000-7%$563/sqft |
Source: PrimeMLS #4842437 Report a problem | ||
| 12/3/2021 | Contingent | $1,290,000$605/sqft |
Source: PrimeMLS #4842437 Report a problem | ||
| 12/1/2021 | Listing removed | -- |
Source: PrimeMLS #4842437 Report a problem | ||
| 9/9/2021 | Contingent | $1,290,000$605/sqft |
Source: PrimeMLS #4842437 Report a problem | ||
| 5/26/2021 | Listed for sale | $1,290,000$605/sqft |
Source: PrimeMLS #4842437 Report a problem | ||
| 3/27/2021 | Listing removed | -- |
Source:  Keller Williams Report a problem Keller Williams Report a problem | ||
| 12/24/2020 | Listed for sale | $1,290,000+84.3%$605/sqft |
Source: KW Lakes and Mountains Realty/Meredith #4842437 Report a problem | ||
| 7/30/2004 | Sold | $700,000$328/sqft |
Source: Public Record Report a problem | ||
Public tax history
| Year | Property taxes | Tax assessment |
|---|---|---|
| 2024 | $16,805 +56.9% | $1,294,700 +59.3% |
| 2023 | $10,713 +15.9% | $812,800 |
| 2022 | $9,242 -7.7% | $812,800 +13.3% |
| 2021 | $10,012 | $717,700 |
| 2020 | $10,012 +11.5% | $717,700 |
| 2019 | $8,978 -8.4% | $717,700 +2.4% |
| 2018 | $9,803 +8.8% | $700,700 |
| 2017 | $9,011 -4.9% | $700,700 +4.6% |
| 2016 | $9,479 +9.8% | $669,900 +10.7% |
| 2015 | $8,632 +6.7% | $604,900 +3.6% |
| 2014 | $8,088 +6.6% | $584,000 +3.5% |
| 2013 | $7,584 -1.8% | $564,300 |
| 2012 | $7,720 -2.5% | $564,300 -6.9% |
| 2011 | $7,922 +2.5% | $606,100 -7.2% |
| 2009 | $7,726 +2.1% | $653,100 -2.5% |
| 2008 | $7,569 +6% | $669,800 -0.9% |
| 2007 | $7,141 | $675,600 |
Find assessor info on the county website
Monthly payment
Est. payment
Payment breakdown
Explore the cost of this home by adjusting the details. Changes won't be saved.Climate risks
Neighborhood: 03810
Nearby schools
Schools provided by the listing agent
- Elementary: Alton Central School
- Middle: Alton Central School
- High: Prospect Mountain High School
- District: Alton School District SAU #72
Source: PrimeMLS. This data may not be complete. We recommend contacting the local school district to confirm school assignments for this home.
Similar homes
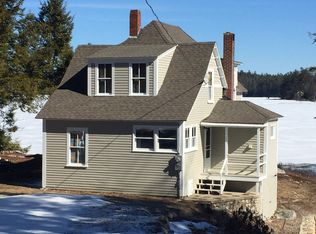
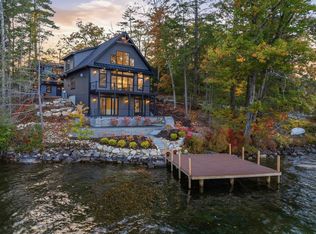
- $3,999,0002 bd4 ba2.8k sqft5 Loon Cove Road, Alton, NH 03810Active
 MLS ID #5114166, Adam Dow. PrimeMLS
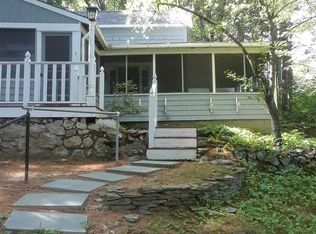
 - $2,825,0002 bd2 ba1.4k sqft12 Lantana Lane, Alton, NH 03810Active
 MLS ID #5109417, Ronald Talon. PrimeMLS
 - $2,100,0005 bd6 ba2k sqft204 Route 11-D, Alton, NH 03810Active
 MLS ID #5032160, Camille Craffey. PrimeMLS
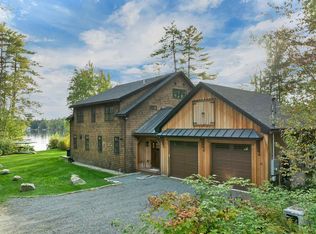
 - $3,450,0003 bd4 ba2.6k sqft48 Kim's Alley, Moultonborough, NH 03254Active
 MLS ID #5112701, Kimberly K Johnson. PrimeMLS
