Bring your vision to 7 Matthew Circle! This home close to Roberts Wesleyan College is set on a 0.27-acre cul-de-sac lot in Ogden within the Churchville-Chili School District, this 3-bedroom, 1.5-bath split-level offers plenty of potential with a little love and personal touches. The layout includes a living/dining combination and a finished lower-level recreation room, providing space to gather, relax or pursue hobbies. Hardwood flooring in portions of the home adds character, while central air, an attached one-car garage and a blacktop driveway offer everyday convenience. Included appliances include an electric cooktop, dishwasher, microwave, refrigerator, washer and dryer. Nice backyard shed for added storage. With some TLC, this home offers an opportunity to refresh the spaces and make it your own. Showings begin October 30 at 9 a.m., with delayed negotiations November 8 at 6 p.m.
Active
$179,900
7 Matthew Cir, Rochester, NY 14624
3beds
1,251sqft
Single Family Residence
Built in 1981
0.27 Acres Lot
$-- Zestimate®
$144/sqft
$-- HOA
What's special
Central airFinished lower-level recreation roomAttached one-car garageBlacktop driveway
- 15 hours
- 300
- 21
Zillow last checked:
Listing updated:
Listed by:
Your Home Sweet Home Realty Inc. 585-730-8024,
Rhonda Marie Sweet 585-730-8024
Source: NYSAMLSs,MLS#: R1725739 Originating MLS: Rochester
Facts & features
Interior
Bedrooms & bathrooms
- Bedrooms: 3
- Bathrooms: 2
- Full bathrooms: 1
- 1/2 bathrooms: 1
Heating
- Gas, Forced Air
Cooling
- Central Air
Appliances
- Included: Dryer, Dishwasher, Electric Cooktop, Disposal, Gas Water Heater, Microwave, Refrigerator, Washer
- Laundry: In Basement
Features
- Separate/Formal Living Room, Living/Dining Room, Other, See Remarks
- Flooring: Carpet, Hardwood, Varies, Vinyl
- Basement: Full,Finished
- Has fireplace: No
Interior area
- Total structure area: 1,251
- Total interior livable area: 1,251 sqft
- Finished area below ground: 211
Property
Parking
- Total spaces: 1
- Parking features: Attached, Garage
- Attached garage spaces: 1
Features
- Levels: One
- Stories: 1
- Patio & porch: Deck, Open, Porch
- Exterior features: Blacktop Driveway, Deck
Lot
- Size: 0.27 Acres
- Dimensions: 110 x 178
- Features: Cul-De-Sac, Irregular Lot, Near Public Transit, Residential Lot
Details
- Parcel number: 2638891320100004014000
- Special conditions: Standard
Construction
Type & style
- Home type: SingleFamily
- Architectural style: Split Level
- Property subtype: Single Family Residence
Materials
- Aluminum Siding, Attic/Crawl Hatchway(s) Insulated
- Foundation: Block
Condition
- Resale
- Year built: 1981
Utilities & green energy
- Sewer: Connected
- Water: Connected, Public
- Utilities for property: Cable Available, High Speed Internet Available, Sewer Connected, Water Connected
Community & HOA
Community
- Subdivision: Stony Point Sec 03
Location
- Region: Rochester
Financial & listing details
- Price per square foot: $144/sqft
- Tax assessed value: $198,000
- Annual tax amount: $5,314
- Date on market: 10/29/2026
- Listing terms: Cash,Conventional,FHA,VA Loan
Estimated market value
Not available
Estimated sales range
Not available
Not available
Price history
| Date | Event | Price |
|---|---|---|
| 10/29/2026 | Listed for sale | $179,900+109.4%$144/sqft |
Source:  NYSAMLSs #R1725739 Report a problem | ||
| 11/28/2000 | Sold | $85,900$69/sqft |
Source: Public Record Report a problem | ||
Public tax history
| Year | Property taxes | Tax assessment |
|---|---|---|
| 2025 | -- | $198,000 |
| 2024 | -- | $198,000 +73.8% |
| 2023 | -- | $113,900 |
| 2022 | -- | $113,900 |
| 2021 | -- | $113,900 |
| 2020 | -- | $113,900 |
| 2018 | -- | $113,900 +5% |
| 2017 | $1,900 | $108,500 |
| 2016 | -- | $108,500 |
| 2015 | -- | $108,500 |
| 2014 | -- | $108,500 |
| 2013 | -- | $108,500 |
| 2012 | -- | $108,500 |
| 2011 | -- | $108,500 |
| 2010 | -- | $108,500 |
| 2009 | -- | $108,500 +8.5% |
| 2007 | -- | $100,000 |
| 2006 | -- | $100,000 +3.3% |
| 2005 | -- | $96,800 |
| 2004 | -- | $96,800 +10.6% |
| 2003 | -- | $87,500 |
| 2002 | -- | $87,500 |
| 2001 | -- | $87,500 +4.5% |
| 2000 | -- | $83,700 |
Find assessor info on the county website
Monthly payment
Climate risks
Neighborhood: 14624
Nearby schools
Schools provided by the listing agent
- District: Churchville-Chili
Source: NYSAMLSs. This data may not be complete. We recommend contacting the local school district to confirm school assignments for this home.

Similar homes
- $220,0003 bd2 ba1.4k sqft90 Caroline Dr, Rochester, NY 14624For Sale
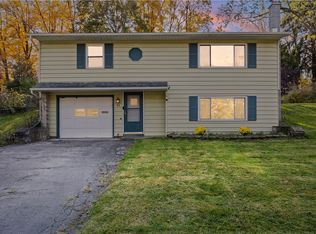
 MLS ID #R1724502, Hiba S. Ibrahim, Listing by: Empire Realty Group. NYSAMLSs
- $220,0003 bd2 ba1.5k sqft6 Baymon Dr, Rochester, NY 14624For Sale
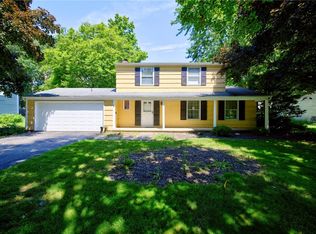 MLS ID #R1700613, Jonny Jovcevski, Listing by: Jovcevski Properties Inc. NYSAMLSs
- $249,9953 bd2 ba1.6k sqft5 W Canon Dr, Rochester, NY 14624For Sale
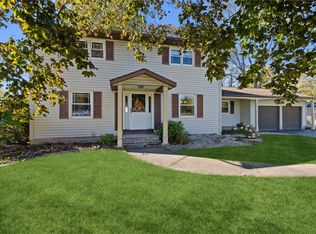 MLS ID #R1724298, Robert K. Malone, Listing by: Keller Williams Realty Greater Rochester. NYSAMLSs
- $189,5004 bd2 ba1.5k sqft176 Drumcliff Way, Rochester, NY 14612For Sale
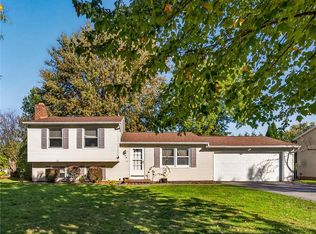 MLS ID #R1725397, Warren P. Seeley Jr., Listing by: Howard Hanna. NYSAMLSs
- $249,9004 bd2 ba1.7k sqft2888 S Union St, Rochester, NY 14624For SaleMLS ID #R1721718, Michelle L. Falcone, Listing by: Harris Wilcox Inc. NYSAMLSs
- $230,0004 bd1 ba1.3k sqft2885 Chili Ave, Rochester, NY 14624For SaleMLS ID #R1723809, Joseph A. Tally Jr., Listing by: RE/MAX Plus. NYSAMLSs
- $184,9003 bd2 ba1.2k sqft203 Pomona Dr, Rochester, NY 14616For SaleMLS ID #R1723854, Erin Lewis, Listing by: Keller Williams Realty Greater Rochester. NYSAMLSs
- $169,9003 bd2 ba1.4k sqft1056 Long Pond Rd, Rochester, NY 14626For SaleMLS ID #R1723717, Jeffrey A. Scofield, Listing by: RE/MAX Plus. NYSAMLSs
- $199,9006 bd1 ba1.8k sqft5440 W Ridge Rd, Spencerport, NY 14559For SaleMLS ID #R1725436, Anthony C. Butera, Listing by: Keller Williams Realty Greater Rochester. NYSAMLSs
- $139,9003 bd2 ba1.1k sqft115 Flanders St, Rochester, NY 14619For SaleMLS ID #R1725737, Rhonda Marie Sweet, Listing by: Your Home Sweet Home Realty Inc.. NYSAMLSs
- $265,9003 bd2 ba1.1k sqft10 Cold Spring Cir, Rochester, NY 14624For SaleMLS ID #R1719699, Michelle L. Falcone, Listing by: Harris Wilcox Inc. NYSAMLSs
- $219,9003 bd2 ba1.4k sqft3 Ingram Dr, Rochester, NY 14624For SaleMLS ID #R1717296, Myoungjin Joo, Listing by: Myoungjin Joo. NYSAMLSs
- $209,9003 bd2 ba1.4k sqft112 Auburn Ave, Rochester, NY 14606For SaleMLS ID #R1721787, Steven R. Krull, Listing by: Howard Hanna. NYSAMLSs
- $249,9003 bd2 ba1.4k sqft1476 Vroom Rd, Spencerport, NY 14559For SaleMLS ID #R1723220, Michael T. Junge, Listing by: RE/MAX Plus. NYSAMLSs
- $179,9003 bd2 ba1.2k sqft113 Castleford Rd, Rochester, NY 14616For SaleMLS ID #R1723791, Joseph S. Simeone, Listing by: R Realty Rochester LLC. NYSAMLSs
- $195,0003 bd2 ba1.4k sqft2137 W Ridge Rd, Rochester, NY 14626For SaleMLS ID #R1718961, Joyce Jarvis, Listing by: Keller Williams Realty Greater Rochester. NYSAMLSs
- $169,0003 bd2 ba1.1k sqft143 Northampton St, Rochester, NY 14606For SaleMLS ID #R1720158, Tara Morgan, Listing by: GEOCA Homes LLC. NYSAMLSs
- $174,9002 bd2 ba960 sqft1078 Mount Hope Ave, Rochester, NY 14620For SaleMLS ID #R1698005, Gregory Ventura, Listing by: Keller Williams Realty Greater Rochester. NYSAMLSs
- $249,9003 bd2 ba1.3k sqft94 Donna Marie Cir N, Rochester, NY 14606For SaleMLS ID #R1722029, Ben Kayes, Listing by: RE/MAX Realty Group. NYSAMLSs
- $199,9003 bd1 ba1k sqft137 Rossmore St, Rochester, NY 14606For SaleMLS ID #R1718202, Michelle A. Dunn, Listing by: Ellison Realty Services. NYSAMLSs
