Welcome to 8 N Cranberry Lane, a well-maintained home offering comfort, functionality, and affordability in a welcoming community. Whether you're looking to downsize, purchase your first home, or enjoy low-maintenance living, this property presents an excellent opportunity to build equity while enjoying the benefits of homeownership. Step inside to discover a bright and inviting interior with a practical layout designed for everyday living. The spacious kitchen offers ample cabinet and counter space, making meal preparation and entertaining a breeze. The adjoining living room creates a comfortable gathering space filled with natural light. The home features a generous primary bedroom and additional bedroom space to accommodate family, guests, or a home office. Thoughtful updates and careful maintenance throughout provide peace of mind and make this home truly move-in ready. Residents enjoy access to community amenities including a clubhouse, playground, basketball courts, and a scenic duck pond with a gazebo. The monthly park fee of $720 covers trash removal, sewer, road maintenance, and snow removal, making day-to-day living simple and convenient. Residents are responsible for maintaining their own driveways and lawn. If you're searching for an affordable home in a professionally managed community, 8 N Cranberry Lane is a must-see. Pets are permitted subject to community rules and restrictions. Come experience the value, convenience, and lifestyle this property has to offer.
Active under contract
Listed by: BHHS Verani Wolfeboro • Andrea E Cram
Price cut: $5K (7/9)
$125,000
8 N. Cranberry Lane, Rochester, NH 03867
2beds
944sqft
Manufactured Home
Built in 1985
-- sqft lot
$-- Zestimate®
$132/sqft
$-- HOA
What's special
Generous primary bedroomBright and inviting interiorSpacious kitchen
- 46 days |
- 625 |
- 17 |
Zillow last checked:
Listing updated:
Listed by:
Andrea E Cram,
BHHS Verani Wolfeboro Phone:603-651-7027
Source: PrimeMLS,MLS#: 5093196
Facts & features
Interior
Bedrooms & bathrooms
- Bedrooms: 2
- Bathrooms: 1
- Full bathrooms: 1
Heating
- Oil, Hot Air
Cooling
- Central Air
Appliances
- Included: Dishwasher, Dryer, Electric Range, Refrigerator, Washer
- Laundry: Laundry Hook-ups
Features
- Ceiling Fan(s), Dining Area
- Basement: Crawl Space
Interior area
- Total structure area: 944
- Total interior livable area: 944 sqft
- Finished area above ground: 944
- Finished area below ground: 0
Property
Parking
- Parking features: Paved
Features
- Levels: One
- Stories: 1
Lot
- Features: Level
Details
- Parcel number: RCHEM0253B0065L0237
- Zoning description: residential
Construction
Type & style
- Home type: MobileManufactured
- Property subtype: Manufactured Home
Materials
- Vinyl Exterior
- Foundation: Skirted
- Roof: Asphalt Shingle
Condition
- New construction: No
- Year built: 1985
Utilities & green energy
- Electric: 100 Amp Service, Circuit Breakers
- Sewer: Community
- Utilities for property: Cable, Underground Utilities
Community & HOA
HOA
- Amenities included: Playground, Basketball Court, Trash Removal
- Services included: Sewer, Trash, Park Fees
- Additional fee info: Fee: $720
Location
- Region: Rochester
Financial & listing details
- Price per square foot: $132/sqft
- Tax assessed value: $117,700
- Annual tax amount: $1,857
- Date on market: 6/6/2026
Andrea E Cram
Andrea E Cram
(603) 651-7027
By pressing Contact Agent, you agree that the real estate professional identified above may call/text you about your search, which may involve use of automated means and pre-recorded/artificial voices. You don't need to consent as a condition of buying any property, goods, or services. Message/data rates may apply. You also agree to our Terms of Use. Zillow does not endorse any real estate professionals. We may share information about your recent and future site activity with your agent to help them understand what you're looking for in a home.
Estimated market value
Not available
Estimated sales range
Not available
Not available
Price history
| Date | Event | Price |
|---|---|---|
| 7/9/2026 | Price change | $125,000-3.8%$132/sqft |
Source:  PrimeMLS #5093196 Report a problem PrimeMLS #5093196 Report a problem | ||
| 6/6/2026 | Listed for sale | $130,000+390%$138/sqft |
Source: PrimeMLS #5093196 Report a problem | ||
| 5/11/2017 | Sold | $26,533-45.3%$28/sqft |
Source: Public Record Report a problem | ||
| 5/30/2008 | Sold | $48,500-2.8%$51/sqft |
Source: Public Record Report a problem | ||
| 7/20/2007 | Sold | $49,900$53/sqft |
Source: Agent Provided Report a problem | ||
Public tax history
| Year | Property taxes | Tax assessment |
|---|---|---|
| 2024 | $1,748 +66.5% | $117,700 +188.5% |
| 2023 | $1,050 +1.8% | $40,800 |
| 2022 | $1,031 +2.5% | $40,800 |
| 2021 | $1,006 -3.4% | $40,800 -3.5% |
| 2020 | $1,041 -1.1% | $42,300 |
| 2019 | $1,053 +1% | $42,300 +11.6% |
| 2018 | $1,043 +4.5% | $37,900 |
| 2017 | $998 +52.8% | $37,900 +64.1% |
| 2016 | $653 +0.5% | $23,100 |
| 2015 | $650 +2.4% | $23,100 |
| 2014 | $635 -15.8% | $23,100 -19.2% |
| 2013 | $754 +2.7% | $28,600 |
| 2012 | $734 +12.7% | $28,600 +9.2% |
| 2011 | $651 -15.1% | $26,200 -18.4% |
| 2010 | $767 -1.9% | $32,100 -5.9% |
| 2009 | $782 -11.9% | $34,100 -23.2% |
| 2008 | $888 +9.1% | $44,400 |
| 2006 | $814 | $44,400 |
Find assessor info on the county website
Monthly payment
Climate risks
Neighborhood: 03867
Nearby schools
GreatSchools rating
- 4/10William Allen SchoolGrades: K-5Distance: 2.7 mi
- 3/10Rochester Middle SchoolGrades: 6-8Distance: 2.7 mi
- 5/10Spaulding High SchoolGrades: 9-12Distance: 3.5 mi
Schools provided by the listing agent
- Middle: Rochester Middle School
- High: Spaulding High School
- District: Rochester
Source: PrimeMLS. This data may not be complete. We recommend contacting the local school district to confirm school assignments for this home.
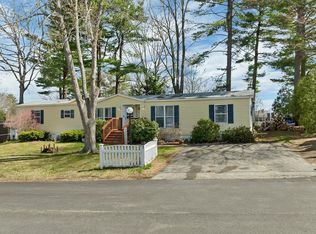
- $145,0002 bd2 ba1k sqft7 N Dewberry Ln, Rochester, NH 03867For Sale
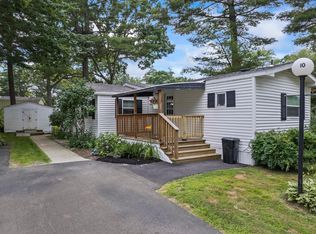
- $160,0002 bd2 ba1.2k sqft10 N Cranberry Ln, Rochester, NH 03867Sold
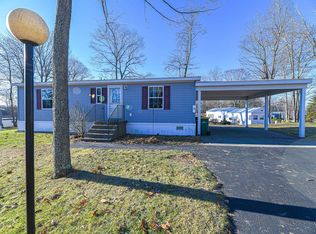
- $155,0002 bd2 ba958 sqft4 S Elderberry Ln, Rochester, NH 03867Sold
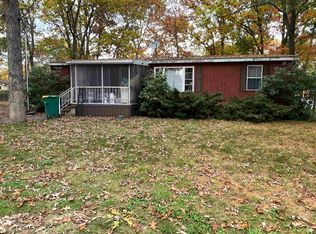
- $68,4003 bd2 ba1.1k sqft1 N Dewberry Ln, Rochester, NH 03867Sold
- $241,3003 bd2 ba1.4k sqft1 Lilac Dr, Rochester, NH 03867Off Market
- $104,6003 bd2 ba924 sqft11 Lilac Dr, Rochester, NH 03867Off Market
- $93,2002 bd1 ba742 sqft21 S Fuchsia Dr, Rochester, NH 03867Off Market
- $113,7002 bd1 ba1k sqft19 S Fuchsia Dr, Rochester, NH 03867Off Market
Similar homes
- $139,9003 bd1 ba1k sqft42 Gooseberry Circle, Rochester, NH 03867Active
 MLS ID #5096626, Brian Ferguson. PrimeMLS
 - $145,0002 bd2 ba1k sqft7 N Dewberry Lane, Rochester, NH 03867ActiveMLS ID #5086021, Lucy Van Cleve. PrimeMLS
- $129,0002 bd2 ba938 sqft5 Lynn Lane, Rochester, NH 03867Active
 MLS ID #5099929, Heidi Walton. PrimeMLS
 - $169,9002 bd2 ba1.2k sqft82 Gooseberry Circle, Rochester, NH 03867Active
 MLS ID #5098463, Lylah Starkey. PrimeMLS
 - $138,0003 bd2 ba1.1k sqft13 S Blueberry Lane, Rochester, NH 03867ActiveMLS ID #5076794, Robert Van Laarhoven. PrimeMLS
- $139,9002 bd2 ba1.2k sqft58 Monadnock Drive, Rochester, NH 03867ActiveMLS ID #5095884, Greg W Colby. PrimeMLS
- $130,0002 bd2 ba1k sqft136 Sherwood Glen, Somersworth, NH 03878ActiveMLS ID #5100607, Patricia A Campbell. PrimeMLS
- $80,0002 bd1 ba953 sqft1 South Cranberry Lane, Rochester, NH 03867ActiveMLS ID #5096469, The Zoeller Group. PrimeMLS
- $125,0003 bd2 ba1.2k sqft2 Sagamore Lane, Rochester, NH 03867ActiveMLS ID #5080739, Greg W Colby. PrimeMLS
- $165,0002 bd2 ba924 sqft77 Royalcrest Park, Rochester, NH 03867ActiveMLS ID #5089190, Peter J Morgan. PrimeMLS
- $145,0002 bd1 ba726 sqft79 Ottawa Lane, Rochester, NH 03867ActiveMLS ID #5097985, Greg W Colby. PrimeMLS
- $159,9002 bd2 ba960 sqft19 Holly Park Lane, Rochester, NH 03867ActiveMLS ID #5092947, Barbie Henderson. PrimeMLS
- $145,0002 bd1 ba970 sqft8 Apache Lane, Lebanon, ME 04027Active
 MLS ID #1671402, Keller Williams Coastal and Lakes & Mountains Realty. Maine Listings
 - $135,0003 bd1 ba586 sqft321 Yona Drive, Rochester, NH 03839ActiveMLS ID #5090350, Michael Travis. PrimeMLS
- $125,0002 bd1 ba672 sqft19 Kennebec Drive, Lebanon, ME 04027ActiveMLS ID #1667507, Carey & Giampa, LLC. Maine Listings
- $139,9001 bd1 ba526 sqft122 Mohegan Drive #CCE-34/122, Rochester, NH 03867ActiveMLS ID #5092620, Greg W Colby. PrimeMLS
- $109,0002 bd2 ba886 sqft4 Balsam Lane, Lee, NH 03861ActiveMLS ID #5096650, Tess Crane-Stenslie. PrimeMLS
- $159,9002 bd2 ba980 sqft91 Crystal Springs Way, Somersworth, NH 03878ActiveMLS ID #5086679, Janice l Melanson. PrimeMLS
- $114,9003 bd2 ba881 sqft290 Calef Highway #C12, Epping, NH 03042ActiveMLS ID #5096096, Phil Kalevitch. PrimeMLS
- $175,0003 bd2 ba1.1k sqft57 Riverview Drive, Rochester, NH 03867ActiveMLS ID #5081493, John White. PrimeMLS
