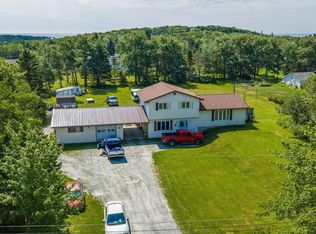
Welcome to 7 Patterson Road, set on 0.68 acres, this updated 2-bedroom, 1-bath bungalow offers modern efficiently and coastal living just minutes from Rainbow Haven Beach and the Salt Marsh Trail. The home features new vinyl siding, new windows, a drilled well installed in 2019, along with solar panels installed in 2023. Supported by an an impressive EnerGuide rating of 14, makes this home very efficient. The property also includes two greenhouses, prefect for gardening or small-scale growing, along with a private, spacious lot that provides room to expand. With its bright interior, recent upgrades, and peaceful seaside setting, this home is an ideal choice for buyers seeking an efficient, well-maintained property in a desirable coastal community.
For sale
C$575,000
7 Patterson Rd, Cow Bay, NS B3G 1K4
2beds
1,530sqft
Single Family Residence
Built in 1969
0.67 Acres Lot
$-- Zestimate®
C$376/sqft
C$-- HOA
What's special
New vinyl sidingNew windowsTwo greenhousesPrivate spacious lotBright interiorRecent upgrades
- 11 days
- 23
- 1
Zillow last checked:
Listing updated:
Listed by:
Melissa Levy,
Exit Realty Town & Country Brokerage
Source: NSAR,MLS®#: 202622271 Originating MLS®#: Nova Scotia Association of REALTORS®
Originating MLS®#: Nova Scotia Association of REALTORS®Facts & features
Interior
Bedrooms & bathrooms
- Bedrooms: 2
- Bathrooms: 1
- Full bathrooms: 1
- Main level bathrooms: 1
- Main level bedrooms: 2
Bedroom
- Level: Main
- Area: 118.42
- Dimensions: 12.25 x 9.67
Bathroom
- Level: Main
- Area: 56.08
- Dimensions: 7.92 x 7.08
Dining room
- Level: Main
- Area: 150.94
- Dimensions: 11.92 x 12.67
Family room
- Level: Main
- Area: 182
- Dimensions: 19.5 x 9.33
Kitchen
- Level: Main
- Area: 113.08
- Dimensions: 14.75 x 7.67
Living room
- Level: Main
- Area: 168.67
- Dimensions: 15.33 x 11
Heating
- Baseboard, Heat Pump -Ductless
Appliances
- Included: Electric Range, Dishwasher, Dryer - Electric, Washer, Refrigerator
- Laundry: Laundry Room
Features
- High Speed Internet, Master Downstairs
- Flooring: Hardwood, Laminate, Vinyl
- Basement: Partially Finished,Walk-Out Access
Interior area
- Total structure area: 1,530
- Total interior livable area: 1,530 sqft
- Finished area above ground: 1,284
Property
Parking
- Total spaces: 2
- Parking features: Detached, Double, Gravel
- Garage spaces: 2
- Has uncovered spaces: Yes
- Details: Parking Details(Large Gravel Driveway), Garage Details(24 X 24 (Not Wired))
Features
- Levels: One
- Stories: 1
- Patio & porch: Deck
- Fencing: Partial
Lot
- Size: 0.67 Acres
- Features: Cleared, Landscaped, Wooded, 0.5 to 0.99 Acres
Details
- Additional structures: Greenhouse, Shed(s)
- Parcel number: 40083818
- Zoning: RA
Construction
Type & style
- Home type: SingleFamily
- Property subtype: Single Family Residence
Materials
- Stone, Vinyl Siding
- Roof: Metal
Condition
- New construction: No
- Year built: 1969
Utilities & green energy
- Sewer: Septic Tank
- Water: Drilled Well
- Utilities for property: Cable Connected, Electricity Connected, Phone Connected, Electric
Green energy
- Green verification: EnerGuide
- Energy generation: Solar
Community & HOA
Community
- Features: Golf, Park, Playground, School Bus Service, Beach
Location
- Region: Cow Bay
Financial & listing details
- Price per square foot: C$376/sqft
- Tax assessed value: C$133,400
- Price range: C$575K - C$575K
- Date on market: 9/3/2026
- Inclusions: W, D, Fridge, Stove, Dishwasher & Cabinet
- Exclusions: Shipping Container Behind Garage
- Ownership: Freehold
- Electric utility on property: Yes
Price history
| Date | Event | Price |
|---|---|---|
| 9/3/2026 | Listed for sale | C$575,000C$376/sqft |
Source:  NSAR #202622271 Report a problem NSAR #202622271 Report a problem | ||
Public tax history
| Year | Property taxes | Tax assessment |
|---|---|---|
| 2019 | -- | C$133,400 |
Climate risks
Neighborhood: B3G
Nearby schools
GreatSchools rating
No schools nearby
We couldn't find any schools near this home.
Schools provided by the listing agent
- Elementary: Horizon Elementary School
- Middle: Eastern Passage Education Centre
- High: Island View High School
Source: NSAR. This data may not be complete. We recommend contacting the local school district to confirm school assignments for this home.
Similar homes
- C$567,5003 bd2 ba1.5k sqft30 Dyke Rd, Cow Bay, NS B3G 1K2For Sale
 MLS ID #202622296, James Robert, Duckworth Real Estate(Chester) Brokerage. NSAR
 - C$629,0005 bd2 ba2.2k sqft1 Laura Dr, Cow Bay, NS B3G 1K3For Sale
 MLS ID #202621011, Michael (Mike) Dorey, Sutton Group Professional Realty Brokerage. NSAR
 - C$574,9003 bd2 ba1.6k sqft3804 Lawrencetown Rd, Lawrencetown, NS B2Z 1P9For Sale
 MLS ID #202618421, William Horley, RE/MAX Nova Brokerage. NSAR
 - C$569,9004 bd2 ba1.7k sqft24 Muriel Ave, Dartmouth, NS B2W 2E3For Sale
 MLS ID #202622761, Kelli Thain, Keller Williams Select Realty Brokerage. NSAR
