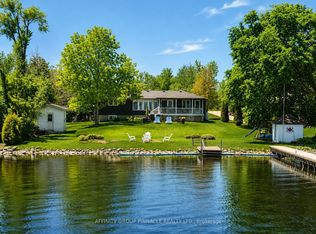
7 Ranchers awaits. Located on a level 2+ acre lot nestled just off Long Beach Road, this detached Viceroy bungalow hobby farm property presents an outstanding opportunity. The spacious interior floor plan encompasses a total of 9 rooms plus 3 additional spaces, including a dedicated family room. A beautiful open kitchen features an adjacent nook bated in natural eastern exposure, while the open dining & living room offer exceptional flexibility in function. The home includes 3 bedrooms & 3 washrooms in total. the primary bedroom comes complete with its own 3 piece ensuite, complimented by 2 additional main floor bedrooms. A 3 piece main floor bathroom, a powder room, and a convenient main floor laundry room ensure absolute ease and comfort of living. For mechanical systems, the home is equipped with central air conditioning and a forced air heating system utilizing electric, propane and wood fireplace sources. With a full, partially finished basement featuring a rec room, there is still come canvas left to expand and customize to your personal taste. The property features an attached garage for parking and storage needs. Outside, the grounds are spectacular with mature trees, beautiful gardens, and a fenced paddock that make the outdoor experience almost as exciting as the interior. Not to mention, situated away from the main house is a 30' X 40" Barn. Being close to both Lindsay and Fenelon falls, local amenities are in abundance. Come out and see it for yourself.
For sale
C$699,000
7 Ranchers Rd, Kawartha Lakes, ON K0M 1G0
3beds
3baths
Single Family Residence
Built in ----
2 Square Feet Lot
$-- Zestimate®
C$--/sqft
C$-- HOA
What's special
Spacious interior floor planDedicated family roomBeautiful open kitchenPowder roomMain floor laundry roomCentral air conditioningMature trees
- 7 hours |
- 1 |
- 1 |
Zillow last checked:
Listing updated:
Listed by:
AFFINITY GROUP PINNACLE REALTY LTD.
Source: TRREB,MLS®#: X13684480 Originating MLS®#: Central Lakes Association of REALTORS
Originating MLS®#: Central Lakes Association of REALTORSFacts & features
Interior
Bedrooms & bathrooms
- Bedrooms: 3
- Bathrooms: 3
Heating
- Forced Air, Electric
Cooling
- Central Air
Appliances
- Included: Water Heater Owned, Water Softener
Features
- Primary Bedroom - Main Floor, Storage
- Flooring: Carpet Free
- Basement: Full,Partially Finished
- Has fireplace: Yes
- Fireplace features: Wood Burning
Interior area
- Living area range: 1500-2000 null
Video & virtual tour
Property
Parking
- Total spaces: 10
- Parking features: Private
- Has garage: Yes
Accessibility
- Accessibility features: 32 Inch Min Doors, Hallway Width 42 Inches or More, Hard/Low Nap Floors
Features
- Patio & porch: Deck
- Exterior features: Privacy
- Pool features: None
- Waterfront features: None
Lot
- Size: 2 Square Feet
- Features: Golf, Hospital, School Bus Route, Wooded/Treed
- Topography: Flat
Details
- Additional structures: Barn, Fence - Partial, Paddocks, Shed
- Parcel number: 631610066
- Other equipment: Sump Pump
Construction
Type & style
- Home type: SingleFamily
- Architectural style: Bungalow
- Property subtype: Single Family Residence
Materials
- Cedar
- Foundation: Poured Concrete
- Roof: Asphalt Shingle
Utilities & green energy
- Sewer: Septic
- Water: Drilled Well
- Utilities for property: Garbage Pickup, Recycling Pickup
Community & HOA
Community
- Security: Smoke Detector(s)
Location
- Region: Kawartha Lakes
Financial & listing details
- Annual tax amount: C$4,306
- Date on market: 8/17/2026
Price history
Price history is unavailable.
Public tax history
Tax history is unavailable.
Climate risks
Neighborhood: K0M
Nearby schools
GreatSchools rating
No schools nearby
We couldn't find any schools near this home.
- C$619,9004 bd1 ba-- sqft111 Anderson Dr, Kawartha Lakes, ON K0M1G0For Sale

- C$949,9004 bd3 ba-- sqft62 Bettys Bay Rd, Kawartha Lakes, ON K0M1G0For Sale

- C$1,399,0004 bd2 ba-- sqft47 Alton Rd, Kawartha Lakes, ON K0M1G0For Sale
- C$649,9003 bd3 ba-- sqft104 Cameron Dr, Kawartha Lakes, ON K0M1G0For Sale

- C$599,9003 bd1 ba-- sqft133 Victoria Dr E, Kawartha Lakes, ON K0M1G0For Sale
- C$901,6004 bd3 ba-- sqft143 Beehive Dr, Kawartha Lakes, ON K0M1G0For Sale
- C$849,9995 bd2 ba-- sqft151 Beehive Dr, Kawartha Lakes, ON K0M1G0For Sale
- C$599,9003 bd2 ba-- sqft166 Victoria Dr, Kawartha Lakes, ON K0M1G0For Sale
Similar homes
- C$649,9003 bd3 ba-- sqft104 Cameron Dr, Kawartha Lakes, ON K0M 1G0For SaleMLS ID #X13477454, Royal Lepage Kawartha Lakes Realty Inc.. TRREB
- C$670,0004 bd1 ba-- sqft21 Francis St E, Kawartha Lakes, ON K0M 1N0For Sale
 MLS ID #X13684064, Re/Max All-Stars Realty Inc.. TRREB
 - C$619,9004 bd1 ba-- sqft111 Anderson Dr, Kawartha Lakes, ON K0M 1G0For SaleMLS ID #X13024640, RE/MAX Professionals North. TRREB
- C$694,0003 bd2 ba-- sqft39 Riverside Dr, Kawartha Lakes, ON K9V 0H6For Sale
 MLS ID #X13643712, SAGE REAL ESTATE LIMITED. TRREB
 - C$599,9003 bd1 ba-- sqft133 Victoria Dr E, Kawartha Lakes, ON K0M 1G0For SaleMLS ID #X13597230, Revel Realty Inc.. TRREB
- C$724,9004 bd2 ba-- sqft57 Indian Trl, Kawartha Lakes, ON K9V 4R6For SaleMLS ID #X13638198, Re/Max All-Stars Realty Inc.. TRREB
- C$769,9003 bd2 ba-- sqft29 Pavillion Rd, Kawartha Lakes, ON K0M 1L0For SaleMLS ID #X13673432, LPT REALTY. TRREB
- C$679,0004 bd3 ba-- sqft67 Hazel St, Kawartha Lakes, ON K0M 1L0For SaleMLS ID #X13667530, Royal Lepage Kawartha Lakes Realty Inc.. TRREB
- C$669,9004 bd2 ba-- sqft35 Leslie Frost Ln, Kawartha Lakes, ON K9V 4R6For SaleMLS ID #X13660692, Royal Heritage Realty Ltd.. TRREB
- C$849,9995 bd2 ba-- sqft151 Beehive Dr, Kawartha Lakes, ON K0M 1G0For SaleMLS ID #X13128476, Revel Realty Inc.. TRREB
- C$901,6004 bd3 ba-- sqft143 Beehive Dr, Kawartha Lakes, ON K0M 1G0For SaleMLS ID #X13437970, AFFINITY GROUP PINNACLE REALTY LTD.. TRREB
- C$639,9003 bd1 ba-- sqft24 Butternut Dr, Kawartha Lakes, ON K9V 4R1For SaleMLS ID #X13616014, DORNAN REALTY INC.. TRREB
- C$895,0004 bd2 ba-- sqft283 Snug Harbour Rd, Kawartha Lakes, ON K9V 4R6For SaleMLS ID #X13670976, Re/Max All-Stars Realty Inc.. TRREB
- C$849,0004 bd2 ba-- sqft519 Long Beach Rd, Kawartha Lakes, ON K0M 1G0For SaleMLS ID #X13540786, Kawartha Waterfront Realty Inc.. TRREB
- C$649,9004 bd2 ba-- sqft9 Buckhorn Rd, Kawartha Lakes, ON K9V 4R6For SaleMLS ID #X13632686, Royal Lepage Kawartha Lakes Realty Inc.. TRREB
- C$694,8005 bd1 ba1.1k sqft28 River Dr, Kawartha Lakes, ON K0M 1N0For SaleMLS ID #40849927, Bryan Jaskolka, Salesperson, CMI REAL ESTATE INC. ITSO
- C$949,9004 bd3 ba-- sqft62 Bettys Bay Rd, Kawartha Lakes, ON K0M 1G0For SaleMLS ID #X13559858, Royal Heritage Realty Ltd.. TRREB
- C$749,9993 bd2 ba-- sqft12 Maple Grove Rd, Kawartha Lakes, ON K9V 4R6For SaleMLS ID #X13468242, RIGHT AT HOME REALTY INC.. TRREB
- C$749,900-- bd1 ba-- sqft87 Killarney Bay Rd, Kawartha Lakes, ON K0M 1G0For SaleMLS ID #X13610712, LPT Realty. TRREB
- C$949,0003 bd2 ba-- sqft14 Gillis St, Kawartha Lakes, ON K0M 1G0For SaleMLS ID #X13661748, Kawartha Waterfront Realty Inc.. TRREB
