Stunning 4-Bedroom, 4-Washroom detached residence on a premium corner lot, featuring a fully legal 2-bedroom basement apartment. Perfectly situated, this immaculately maintained property showcases a pristine exposed concrete driveway and wrap-around pathway. The main and upper levels offer sophisticated living with fresh professional paint, brand-new laminate flooring (2026), and a chef's kitchen complete with granite countertops, an upgraded backsplash, and a Valencia S/S hood fan. Substantial capital improvements include a new Roof (2025) and Furnace (2024). The exterior boasts an expansive backyard and direct interior access to a double car garage. The legal lower unit (2022) is equipped with independent laundry facilities for both levels, presenting an exceptional turn-key asset for premium rental yields or multi-generational living. An absolute must-see property-do not miss this incredible opportunity!
For sale
C$1,129,999
7 Resserville St, Brampton, ON L6R 0N5
6beds
4baths
Single Family Residence
Built in ----
4,241 Square Feet Lot
$-- Zestimate®
C$--/sqft
C$-- HOA
What's special
- 21 days |
- 24 |
- 1 |
Zillow last checked:
Listing updated:
Listed by:
RE/MAX REAL ESTATE CENTRE INC.
Source: TRREB,MLS®#: W13480048 Originating MLS®#: Toronto Regional Real Estate Board
Originating MLS®#: Toronto Regional Real Estate BoardFacts & features
Interior
Bedrooms & bathrooms
- Bedrooms: 6
- Bathrooms: 4
Heating
- Forced Air, Gas
Cooling
- Central Air
Features
- Basement: Separate Entrance,Apartment,Finished
- Has fireplace: Yes
- Fireplace features: Living Room
Interior area
- Living area range: 2000-2500 null
Property
Parking
- Total spaces: 6
- Parking features: Private, Garage Door Opener
- Has attached garage: Yes
Features
- Stories: 2
- Exterior features: Landscape Lighting
- Pool features: None
Lot
- Size: 4,241 Square Feet
- Features: Park, Public Transit, Irregular Lot
Details
- Parcel number: 142236296
Construction
Type & style
- Home type: SingleFamily
- Property subtype: Single Family Residence
Materials
- Brick, Stone
- Foundation: Poured Concrete
- Roof: Asphalt Shingle
Utilities & green energy
- Sewer: Sewer
Community & HOA
Location
- Region: Brampton
Financial & listing details
- Annual tax amount: C$7,383
- Date on market: 6/23/2026
RE/MAX REAL ESTATE CENTRE INC.
RE/MAX REAL ESTATE CENTRE INC.
By pressing Contact Agent, you agree that the real estate professional identified above may call/text you about your search, which may involve use of automated means and pre-recorded/artificial voices. You don't need to consent as a condition of buying any property, goods, or services. Message/data rates may apply. You also agree to our Terms of Use. Zillow does not endorse any real estate professionals. We may share information about your recent and future site activity with your agent to help them understand what you're looking for in a home.
Price history
Price history is unavailable.
Public tax history
Tax history is unavailable.
Climate risks
Neighborhood: Sandringham
Nearby schools
GreatSchools rating
No schools nearby
We couldn't find any schools near this home.
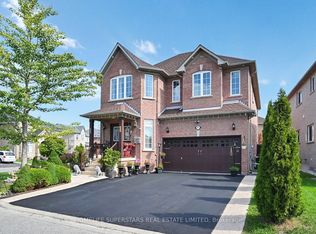
- C$1,199,9006 bd6 ba-- sqft57 Quailvalley Dr, Brampton, ON L6R0N7For Sale
- C$1,160,0005 bd5 ba-- sqft58 Quailvalley Dr, Brampton, ON L6R0N4For Sale

- C$--2 bd1 ba1.3k sqft434 Sunny Meadow Blvd, Brampton, ON L6R0N8Off Market
- C$1,300,0006 bd5 ba-- sqft30 Portside Cres, Brampton, ON L6R3P3For Sale
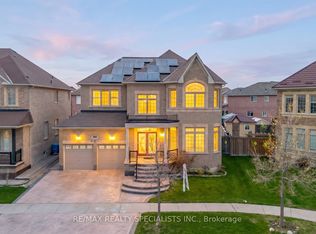
- C$1,099,9995 bd3 ba-- sqft44 Robitaille Dr, Brampton, ON L6R0H6For Sale
- C$1,249,0004 bd4 ba-- sqft38 Robitaille Dr, Brampton, ON L6R0H6For Sale
- C$---- bd-- ba-- sqft41 Keeleview Cres, Brampton, ON L6R0L6Off Market
- C$--2 bd2 ba182 sqft31 Keeleview Cres, Brampton, ON L6R0L6Off Market
Similar homes
- C$1,160,0005 bd5 ba-- sqft58 Quailvalley Dr, Brampton, ON L6R 0N4For SaleMLS ID #W13518246, RE/MAX REALTY SERVICES INC.. TRREB
- C$1,189,0006 bd5 ba-- sqft9 Gamson Cres, Brampton, ON L6R 0V7For Sale
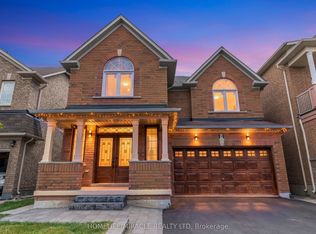 MLS ID #W13277846, HOMELIFE/MIRACLE REALTY LTD. TRREB
 - C$1,289,0006 bd5 ba-- sqft52 Mount Royal Cir, Brampton, ON L6P 2K4For Sale
 MLS ID #W13535356, TEAM PANAG REAL ESTATE INC.. TRREB
 - C$1,249,9006 bd4 ba-- sqft79 Cedarholme Ave, Caledon, ON L7C 3T2For Sale
 MLS ID #W13552884, RE/MAX REALTY SERVICES INC.. TRREB
 - C$1,299,0006 bd4 ba-- sqft252 Mountainberry Rd, Brampton, ON L6R 1H9For SaleMLS ID #W13524596, RE/MAX MILLENNIUM REAL ESTATE. TRREB
- C$1,199,3006 bd5 ba-- sqft16 Clearjoy St, Brampton, ON L6V 4P1For SaleMLS ID #W13145220, ROYAL LEPAGE SIGNATURE REALTY. TRREB
- C$899,9006 bd3 ba-- sqft23 Abell Dr, Brampton, ON L6V 2W1For SaleMLS ID #W13542986, ROYAL LEPAGE SIGNATURE REALTY. TRREB
- C$1,349,0007 bd5 ba-- sqft39 Good Hope Rd, Brampton, ON L6R 3L6For SaleMLS ID #W13424412, TEAM PANAG REAL ESTATE INC.. TRREB
- C$1,129,9903 bd4 ba-- sqft244 Moody Dr, Vaughan, ON L4H 3Z6For SaleMLS ID #N13550778, RE/MAX REAL ESTATE CENTRE INC.. TRREB
- C$899,9003 bd3 ba-- sqft32 Deepcoral Ct, Brampton, ON L6V 4P7For SaleMLS ID #W13547554, RE/MAX REALTY SERVICES INC.. TRREB
- C$999,9006 bd4 ba-- sqft58 Seafair Cres, Brampton, ON L6Y 5W3For SaleMLS ID #W13518356, RE/MAX REAL ESTATE CENTRE INC.. TRREB
- C$1,299,0006 bd5 ba-- sqft14 Baybrook Rd, Brampton, ON L7A 1M1For SaleMLS ID #W13530494, CENTURY 21 PRESIDENT REALTY INC.. TRREB
- C$1,149,0005 bd4 ba-- sqft36 Boundbrook Dr, Brampton, ON L7A 0M2For SaleMLS ID #W13130526, HARVEY KALLES REAL ESTATE LTD.. TRREB
- C$1,099,0006 bd4 ba-- sqft4 Donomore Dr, Brampton, ON L7A 0S8For SaleMLS ID #W13228198, RE/MAX REALTY SPECIALISTS INC.. TRREB
- C$1,149,0005 bd4 ba-- sqft42 Abbotsbury Dr, Brampton, ON L6X 0S3For SaleMLS ID #W13461058, RE/MAX CHAMPIONS REALTY INC.. TRREB
- C$989,0004 bd3 ba-- sqft32 Magnificent Ct, Brampton, ON L6P 2T2New ConstructionMLS ID #W13531118, RE/MAX REALTY SPECIALISTS INC.. TRREB
- C$989,0004 bd3 ba-- sqft4 Sunnybrook Cres, Brampton, ON L7A 1Y2For SaleMLS ID #W13553322, RE/MAX REALTY SERVICES INC.. TRREB
- C$1,449,0006 bd6 ba-- sqft6 Bainsville Cir, Brampton, ON L6P 3A5For SaleMLS ID #W13537326, TEAM PANAG REAL ESTATE INC.. TRREB
- C$1,299,9006 bd5 ba-- sqft17 Pefferlaw Cir, Brampton, ON L6Y 0K2For SaleMLS ID #W13551314, RE/MAX REALTY SERVICES INC.. TRREB
- C$1,249,9908 bd6 ba-- sqft1 Crown Victoria Dr, Brampton, ON L7A 3A2For SaleMLS ID #W13546110, CENTURY 21 PRESIDENT REALTY INC.. TRREB
