From the charming covered front porch to the inviting backyard retreat, this beautifully maintained Mill Creek home perfectly blends comfort, style, flexible living, and a carefree lifestyle. Nestled on a cul-de-sac in one of Charlottesville's most convenient locations & just minutes from UVA, the Downtown Mall, Biscuit Run Park, Wegmans, & 5th Street Station. Step inside to a warm & open floor plan with a seamless flow between the living room, dining area, and updated kitchen featuring granite countertops, stainless steel appliances, an island with seating, and abundant cabinetry. The sought-after first-floor primary suite, and laundry offer the convenience of main-level living, while upstairs you'll find two additional bedrooms, a full bath, and a versatile bonus room perfect as a fourth bedroom, home office, or recreation space. Step outside to your thoughtfully designed outdoor living spaces, featuring a deck & an inviting fire pit patio...perfect for relaxing or entertaining. Enjoy the ease of HOA-maintained lawn care and exterior maintenance, including the roof, giving you more time to enjoy the Charlottesville lifestyle. Warm, welcoming, & move-in ready...this Mill Creek gem is the perfect place to call HOME!,Granite Counter,Painted Cabinets
Pending
Street View
$435,000
7 Ridgeview Cir, Charlottesville, VA 22902
3beds
1,602sqft
Townhouse
Built in 1992
5,227 Square Feet Lot
$433,600 Zestimate®
$272/sqft
$260/mo HOA
What's special
- 66 days
- 84
- 0
Likely to sell faster than
Zillow last checked:
Listing updated:
Listed by:
CAROL DAVIS,
LONG & FOSTER - CHARLOTTESVILLE 434-260-5355
Source: Long & Foster Broker Feed,MLS#: 679149
Facts & features
Interior
Bedrooms & bathrooms
- Bedrooms: 3
- Bathrooms: 2
- Full bathrooms: 2
Heating
- Heat Pump(s)
Cooling
- Central A/C
Appliances
- Included: Dryer, Washer
Features
- Entry Level Bedroom
- Flooring: Carpet
- Has basement: No
Interior area
- Total structure area: 1,602
- Total interior livable area: 1,602 sqft
Property
Features
- Levels: Two
- Stories: 2
Lot
- Size: 5,227 Square Feet
Details
- Parcel number: 090C0010G03300
Construction
Type & style
- Home type: Townhouse
- Architectural style: End of Row/Townhouse
- Property subtype: Townhouse
Materials
- Cedar
- Roof: Architectural Shingle
Condition
- New construction: No
- Year built: 1992
Utilities & green energy
- Sewer: Public Sewer
- Water: Public
Community & HOA
Community
- Condo and coop fee: $50
- Subdivision: Unknown
HOA
- Has HOA: Yes
- HOA fee: $210 monthly
Location
- Region: Charlottesville
Financial & listing details
- Price per square foot: $272/sqft
- Tax assessed value: $418,800
- Annual tax amount: $3,772
- Date on market: 7/8/2026
- Ownership: Other
Estimated market value
$433,600
$412,000 - $455,000
$2,365/mo
Price history
| Date | Event | Price |
|---|---|---|
| 9/2/2026 | Sold | $432,000-0.7%$270/sqft |
Source:  CAAR #679149 Report a problem CAAR #679149 Report a problem | ||
| 7/14/2026 | Pending sale | $435,000$272/sqft |
Source: CAAR #679149 Report a problem | ||
| 7/7/2026 | Listed for sale | $435,000+55.4%$272/sqft |
Source: CAAR #679149 Report a problem | ||
| 7/22/2019 | Sold | $280,000-5.9%$175/sqft |
Source: Public Record Report a problem | ||
| 5/30/2019 | Listed for sale | $297,500$186/sqft |
Source: NEST REALTY GROUP #591168 Report a problem | ||
Public tax history
| Year | Property taxes | Tax assessment |
|---|---|---|
| 2025 | $3,744 +6.8% | $418,800 +2% |
| 2024 | $3,507 +6.3% | $410,600 +6.3% |
| 2023 | $3,298 +17.5% | $386,200 +17.5% |
| 2022 | $2,808 +11.7% | $328,800 +11.7% |
| 2021 | $2,514 +5.6% | $294,400 +5.6% |
| 2020 | $2,381 +11.6% | $278,800 +11.6% |
| 2019 | $2,133 +3.3% | $249,800 +1.5% |
| 2018 | $2,066 +107.5% | $246,200 +3.8% |
| 2017 | $995 -45.1% | $237,300 +9.8% |
| 2016 | $1,814 +109% | $216,200 +2% |
| 2015 | $868 | $211,900 +5.6% |
| 2014 | -- | $200,600 +5.5% |
| 2013 | -- | $190,200 -4.9% |
| 2012 | -- | $199,900 -5.6% |
| 2011 | -- | $211,700 +1.5% |
| 2010 | -- | $208,500 -3.4% |
| 2009 | -- | $215,900 -10.8% |
| 2008 | -- | $242,000 +3.1% |
| 2007 | -- | $234,700 +23.1% |
| 2006 | -- | $190,600 |
| 2005 | -- | $190,600 +29.1% |
| 2004 | -- | $147,600 |
| 2003 | -- | $147,600 +25.1% |
| 2002 | -- | $118,000 |
| 2001 | -- | $118,000 |
Find assessor info on the county website
Monthly payment
Est. payment
Payment breakdown
Explore the cost of this home by adjusting the details. Changes won't be saved.Climate risks
Neighborhood: 22902
Nearby schools
Schools provided by the listing agent
- Middle: Walton
- High: Monticello
- District: Albemarle County Public Schools
Source: Long & Foster Broker Feed. This data may not be complete. We recommend contacting the local school district to confirm school assignments for this home.
- $373,5003 bd2 ba1.1k sqft11 Ridgeview Cir, Charlottesville, VA 22902Off Market
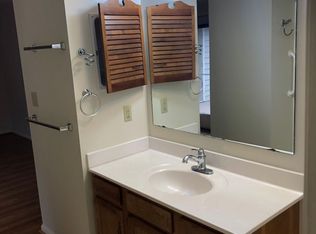
- $398,9003 bd2 ba1.5k sqft5 Ridgeview Cir, Charlottesville, VA 22902Off Market
- $328,3001 bd1 ba1.3k sqft13 Ridgeview Cir, Charlottesville, VA 22902Off Market
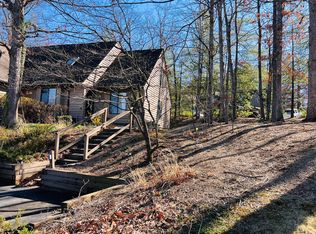
- $370,2002 bd2 ba1.3k sqft1303 Creekside Dr, Charlottesville, VA 22902Off Market
Similar homes
- $425,0003 bd4 ba1.9k sqft168 Buttercup Ln, Charlottesville, VA 22902For Sale

 MLS ID #681047, ANNE BIASIOLLI, LONG & FOSTER - CHARLOTTESVILLE. CAAR
 - $445,0003 bd3 ba1.5k sqft1557 Primrose Ln, Charlottesville, VA 22902For Sale
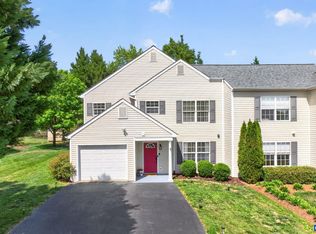 MLS ID #677333, SUZIE HEGEMIER, LORING WOODRIFF REAL ESTATE ASSOCIATES. CAAR
 - $495,0004 bd2 ba1.6k sqft80 Mill Creek Ct, Charlottesville, VA 22902For Sale
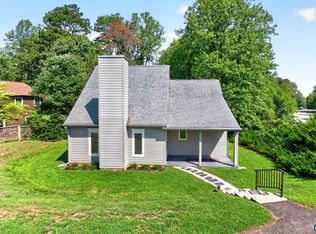 MLS ID #681290, EDDIE KAROLIUSSEN, FOUR CORNERS REAL ESTATE SOLUTIONS, LLC. CAAR
 - $485,0004 bd2 ba1.5k sqft1249 Gristmill Dr, Charlottesville, VA 22902For Sale
 MLS ID #679546, CHRIS SAXON, NEST REALTY GROUP. CAAR
 - $480,0003 bd4 ba2.2k sqft2057 Avinity Loop, Charlottesville, VA 22902For SaleMLS ID #678721, KATELYN MANCINI, HOWARD HANNA ROY WHEELER REALTY CO.- CHARLOTTESVILLE. CAAR
- $409,9003 bd3 ba1.7k sqft1165 Sunset Avenue Ext, Charlottesville, VA 22903For SaleMLS ID #681178, BRADLEY PITT, KELLER WILLIAMS ALLIANCE - CHARLOTTESVILLE. CAAR
- $440,0003 bd3 ba1.4k sqft807 Watson Ave, Charlottesville, VA 22901For SaleMLS ID #681135, HARRY RINDLER, LONG & FOSTER - CHARLOTTESVILLE. CAAR
- $322,0004 bd4 ba1.8k sqft103 Hartford Ct, Charlottesville, VA 22902For SaleMLS ID #679737, JACKIE CALLO, JAMIE WHITE REAL ESTATE. CAAR
- $480,0004 bd4 ba2k sqft2842 Sweetbay St, Charlottesville, VA 22902For SaleMLS ID #681441, LORI MEISTRELL, NEST REALTY GROUP. CAAR
- $475,0003 bd3 ba2k sqft1015 Cottage Green Way, Charlottesville, VA 22903For SaleMLS ID #681033, SHANNON THOMAS, CORE REAL ESTATE PARTNERS LLC. CAAR
- $469,0003 bd2 ba1.2k sqft118 Summit St, Charlottesville, VA 22903For SaleMLS ID #681169, CHRISTOPHER KETCHAM, YES REALTY PARTNERS. CAAR
- $429,0003 bd4 ba2k sqft1565 Newcastle Ct, Charlottesville, VA 22911For SaleMLS ID #678935, SHANN WHITED, COMPASS-Avenue. CAAR
- $599,9003 bd3 ba1.7k sqft102 Slate Pl, Charlottesville, VA 22902For SaleMLS ID #680838, GARY PALMER, TOWN REALTY. CAAR
- $475,0003 bd1 ba1.3k sqft335 Camellia Dr, Charlottesville, VA 22903For SaleMLS ID #680534, JANET BRADLEY, HOMESELL REALTY. CAAR
- $396,0004 bd3 ba2.2k sqft308 Carlton Rd #A, Charlottesville, VA 22902For SaleMLS ID #677434, ERICA GENTILE-HUSSAR, COMPASS-Avenue. CAAR
- $459,0002 bd2 ba1.2k sqft180 Lynx Farm Ln, Charlottesville, VA 22903For SaleMLS ID #681858, GRIER MURPHY, NEST REALTY GROUP. CAAR
- $398,9003 bd4 ba1.8k sqft1402 Allister Grn, Charlottesville, VA 22901For SaleMLS ID #680209, JAY HURDLE, RE/MAX REALTY SPECIALISTS-CHARLOTTESVILLE. CAAR
- $539,7003 bd2 ba1.7k sqft1112 Avon St, Charlottesville, VA 22902For SaleMLS ID #677413, CHELSEA NEWCOMB, LAKE & COUNTRY REALTY, LLC. CAAR
- $265,0003 bd3 ba1.7k sqft2021 Desoto Dr, Charlottesville, VA 22902For SaleMLS ID #680218, KEITH SMITH, YES REALTY PARTNERS. CAAR
- $495,0003 bd3 ba1.9k sqft218 Pineridge Ln, Charlottesville, VA 22911For SaleMLS ID #681752, HEATHER GRIFFITH, NEST REALTY GROUP. CAAR
