Welcome to this charming all-brick 3-bedroom, 1-full-bath Ranch, ideally located on a quiet neighborhood street in the Village of Depew and within the Depew School District. Situated on a corner lot with a private yard, this well-maintained home has remained in the same family for generations and has been lovingly cared for throughout the years. Step inside to a spacious, freshly and professionally painted interior. The bright living room features a large picture window that fills the space with natural light, along with beautiful original hardwood floors beneath the carpeting. The oversized eat-in kitchen offers an abundance of cabinetry and counter space, a convenient breakfast bar, and an adjoining L-shaped dining area. Three generously sized bedrooms offer great space, with original hardwood floors beneath the carpeting. The spacious full bath features a tiled floor and deep linen cabinet. Additional closet and storage space can be found throughout the home. The full, dry basement with glass-block windows provides plenty of room for a variety of uses. The finished one-car attached garage adds everyday convenience with an entryway leading directly into the home and kitchen. Outside, enjoy a covered front porch, attractive landscaping, and a large private yard with room to relax, play, or entertain. Recent updates include a partial roof tear-off completed in 2026, chimney recapped in 2026, and sump pump replaced in 2019. Clean, comfortable, and exceptionally well cared for, this lovely Ranch is ready for its next owner. View today! Offers will be reviewed as they are received. Open House Wednesday, October 7th 5-7PM.
Pending
$199,900
7 Ridgeview St, Depew, NY 14043
3beds
1,120sqft
Single Family Residence
Built in 1966
8,999 Square Feet Lot
$-- Zestimate®
$178/sqft
$-- HOA
What's special
Private yardCovered front porchThree generously sized bedroomsTiled floorConvenient breakfast barDeep linen cabinetAdjoining l-shaped dining area
- 15 days
- 1,075
- 81
Zillow last checked:
Listing updated:
Listed by:
WNY Metro Roberts Realty 716-646-6400,
Sonya L Jindra 716-646-6400
Source: NYSAMLSs,MLS#: B1718567 Originating MLS: Buffalo
Originating MLS: BuffaloFacts & features
Interior
Bedrooms & bathrooms
- Bedrooms: 3
- Bathrooms: 1
- Full bathrooms: 1
- Main level bathrooms: 1
- Main level bedrooms: 3
Heating
- Gas, Baseboard
Appliances
- Included: Appliances Negotiable, Gas Water Heater
- Laundry: In Basement
Features
- Breakfast Bar, Ceiling Fan(s), Dining Area, Entrance Foyer, Eat-in Kitchen, Separate/Formal Living Room, Pull Down Attic Stairs, Bedroom on Main Level, Main Level Primary
- Flooring: Carpet, Hardwood, Tile, Varies
- Basement: Full,Sump Pump
- Attic: Pull Down Stairs
- Has fireplace: No
Interior area
- Total structure area: 1,120
- Total interior livable area: 1,120 sqft
Video & virtual tour
Property
Parking
- Total spaces: 1
- Parking features: Attached, Electricity, Garage
- Attached garage spaces: 1
Features
- Levels: One
- Stories: 1
- Patio & porch: Covered, Patio, Porch
- Exterior features: Awning(s), Concrete Driveway, Patio, Private Yard, See Remarks
Lot
- Size: 8,999 Square Feet
- Dimensions: 75 x 120
- Features: Corner Lot, Rectangular, Rectangular Lot, Residential Lot
Details
- Parcel number: 1452011042400001008000
- Special conditions: Standard
Construction
Type & style
- Home type: SingleFamily
- Architectural style: Ranch
- Property subtype: Single Family Residence
Materials
- Brick, Copper Plumbing
- Foundation: Poured
- Roof: Asphalt,Shingle
Condition
- Resale
- Year built: 1966
Utilities & green energy
- Electric: Circuit Breakers
- Sewer: Connected
- Water: Connected, Public
- Utilities for property: Cable Available, Electricity Connected, High Speed Internet Available, Sewer Connected, Water Connected
Green energy
- Energy efficient items: Windows
Community & HOA
Location
- Region: Depew
Financial & listing details
- Price per square foot: $178/sqft
- Tax assessed value: $149,000
- Annual tax amount: $6,617
- Date on market: 10/1/2026
- Cumulative days on market: 13 days
- Listing terms: Cash,Conventional,FHA,VA Loan
Estimated market value
Not available
Estimated sales range
Not available
$2,041/mo
Price history
| Date | Event | Price |
|---|---|---|
| 10/6/2026 | Pending sale | $199,900$178/sqft |
Source:  NYSAMLSs #B1718567 Report a problem NYSAMLSs #B1718567 Report a problem | ||
| 10/2/2026 | Listed for sale | $199,900$178/sqft |
Source: NYSAMLSs #B1718567 Report a problem | ||
Public tax history
| Year | Property taxes | Tax assessment |
|---|---|---|
| 2025 | -- | $149,000 |
| 2024 | -- | $149,000 |
| 2023 | -- | $149,000 |
| 2022 | -- | $149,000 |
| 2021 | -- | $149,000 |
| 2020 | -- | $149,000 +19.2% |
| 2019 | -- | $125,000 |
| 2018 | -- | $125,000 |
| 2017 | $3,380 +174% | $125,000 |
| 2016 | $1,234 | $125,000 |
| 2015 | -- | $125,000 |
| 2014 | -- | $125,000 |
| 2013 | -- | $125,000 |
| 2012 | -- | $125,000 |
| 2011 | -- | $125,000 |
| 2010 | -- | $125,000 +14.5% |
| 2009 | -- | $109,200 |
| 2008 | -- | $109,200 |
| 2007 | -- | $109,200 |
| 2006 | -- | $109,200 +14.2% |
| 2005 | -- | $95,600 +25% |
| 2004 | -- | $76,500 |
| 2003 | -- | $76,500 |
| 2002 | -- | $76,500 |
| 2001 | -- | $76,500 |
| 2000 | -- | $76,500 |
Find assessor info on the county website
Monthly payment
Climate risks
Neighborhood: 14043
Nearby schools
Schools provided by the listing agent
- Elementary: Cayuga Heights Elementary
- Middle: Depew Middle
- High: Depew High
- District: Depew
Source: NYSAMLSs. This data may not be complete. We recommend contacting the local school district to confirm school assignments for this home.

Similar homes
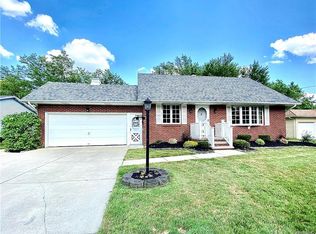
- $224,9003 bd1 ba1k sqft127 Madaline Ln, Depew, NY 14043For Sale

 MLS ID #B1709215, David N Perrelli, Listing by: WNY Metro Roberts Realty. NYSAMLSs
 - $239,9003 bd1 ba1.1k sqft18 W 5th St, Depew, NY 14043For Sale
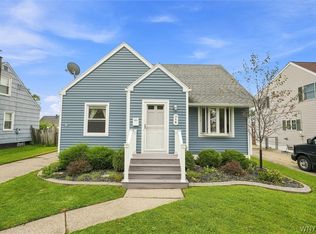 MLS ID #B1715036, Joe Sorrentino Jr, Listing by: Keller Williams Realty WNY. NYSAMLSs
 - $279,9993 bd2 ba1.4k sqft16 Grant St, Depew, NY 14043For Sale
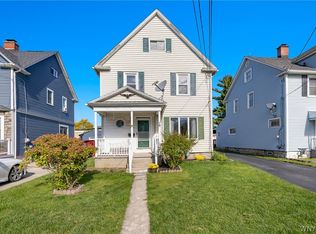 MLS ID #B1719673, Rosalia Flower, Listing by: eXp Realty. NYSAMLSs
 - $199,9003 bd1 ba1.1k sqft160 Clover Pl, Cheektowaga, NY 14225For Sale
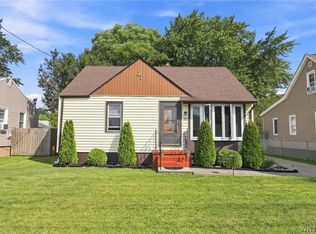 MLS ID #B1712026, Joshua James, Listing by: Keller Williams Realty WNY. NYSAMLSs
 - $199,9993 bd1 ba1.3k sqft16 Woodridge Ave, Cheektowaga, NY 14225For SaleMLS ID #B1706586, Suzanne Tomasello, Listing by: Keller Williams Realty WNY. NYSAMLSs
- $259,9003 bd1 ba936 sqft242 Seneca Pl, Lancaster, NY 14086For SaleMLS ID #B1720291, John J Ostrowski, Listing by: Howard Hanna WNY Inc.. NYSAMLSs
- $185,0003 bd1 ba1.1k sqft121 Vegola Ave, Cheektowaga, NY 14225For SaleMLS ID #B1715867, Dana M David, Listing by: Howard Hanna WNY Inc.. NYSAMLSs
- $199,9004 bd1 ba1k sqft642 Emerson Dr, Amherst, NY 14226For SaleMLS ID #B1720245, Elizabeth Roberts, Listing by: HUNT Real Estate ERA. NYSAMLSs
- $209,9003 bd1 ba1.1k sqft51 Orchard Ave, Buffalo, NY 14219For SaleMLS ID #B1719403, John J Ostrowski, Listing by: Howard Hanna WNY Inc.. NYSAMLSs
- $199,9003 bd1 ba1k sqft23 Laura Ct, Cheektowaga, NY 14227For SaleMLS ID #B1676322, Mark S Aquino, Listing by: Property Management Initiatives LLC. NYSAMLSs
- $264,8983 bd2 ba1.1k sqft16 Broezel Ave, Lancaster, NY 14086For SaleMLS ID #B1713842, Patrick Sportelli, Listing by: WNY Metro Roberts Realty. NYSAMLSs
- $234,9002 bd1 ba1.1k sqft7017 Quaker Rd, Orchard Park, NY 14127For SaleMLS ID #B1722983, Susan Pitruzzella, Listing by: Berkshire Hathaway Homeservices Zambito Realtors. NYSAMLSs
- $214,9993 bd1 ba1.4k sqft101 Phyllis Dr, West Seneca, NY 14224For SaleMLS ID #B1719359, James Nicholas, Listing by: HUNT Real Estate ERA. NYSAMLSs
- $205,0002 bd1 ba780 sqft134 Standard Pkwy, Cheektowaga, NY 14227For SaleMLS ID #B1719173, Brigid Kennedy, Listing by: HUNT Real Estate ERA. NYSAMLSs
- $209,0003 bd1 ba960 sqft750 Tifft St, Buffalo, NY 14220For SaleMLS ID #B1706195, Brian Hillery, Listing by: HUNT Real Estate ERA. NYSAMLSs
- $189,9003 bd1 ba1.1k sqft358 Hastings Ave, Buffalo, NY 14215For SaleMLS ID #B1715591, Md Nazmul Hussain, Listing by: HUNT Real Estate ERA. NYSAMLSs
- $250,0003 bd1 ba1.3k sqft91 Sandy Ln, Cheektowaga, NY 14227For SaleMLS ID #B1720273, Ryan Paolini, Listing by: Keller Williams Realty Lancaster. NYSAMLSs
- $285,0003 bd2 ba1k sqft109 Bowen Ave, Lancaster, NY 14086For SaleMLS ID #B1719451, Alan Miller, Listing by: WNY Metro Roberts Realty. NYSAMLSs
- $199,9003 bd1 ba960 sqft31 Coshway Pl, Tonawanda, NY 14150For SaleMLS ID #B1718154, Aimee B Cooper, Listing by: Own NY Real Estate LLC. NYSAMLSs
- $199,9993 bd2 ba1.3k sqft105 Carriage Dr APT 3, Orchard Park, NY 14127For SaleMLS ID #B1714317, Mary Kosmider, Listing by: WNY Metro Roberts Realty. NYSAMLSs
