This lovely, oversized townhome is ideally located in the heart of Simpsonville and offers an abundance of space throughout. As you enter, you’ll immediately appreciate the spacious open floor plan. The gourmet kitchen features an abundance of cabinetry, stainless steel appliances, a pantry, and plenty of workspace, all overlooking the breakfast area and family room—perfect for everyday living and entertaining. A convenient half bath completes the main level. Upstairs, a wide staircase leads to an oversized hallway offering additional flexible space that could easily serve as a sitting area, home office, or multipurpose space. The spacious primary suite features beautiful cathedral ceilings and plenty of room for a sitting area. The primary en suite offers a large vanity, relaxing garden tub, separate walk-in shower, and generous space. Two additional bedrooms, a full hall bath, and a spacious walk-in laundry room complete the second level. Additional features include an attached two-car garage. With its oversized rooms, flexible living spaces, and convenient Simpsonville location, this townhome has so much to offer!
For sale
$269,000
7 Rivers Edge Cir, Simpsonville, SC 29680
3beds
2,180sqft
Townhouse, Residential
Built in ----
3,484 Square Feet Lot
$265,300 Zestimate®
$123/sqft
$-- HOA
What's special
Relaxing garden tubFamily roomWide staircaseStainless steel appliancesBeautiful cathedral ceilingsSpacious open floor planBreakfast area
- 28 days
- 575
- 54
Zillow last checked:
Listing updated:
Listed by:
Becky Friddle 864-320-6599,
Friddle Real Estate
Source: Greater Greenville AOR,MLS#: 1605634
Facts & features
Interior
Bedrooms & bathrooms
- Bedrooms: 3
- Bathrooms: 3
- Full bathrooms: 2
- 1/2 bathrooms: 1
Rooms
- Room types: Laundry, Loft
Primary bedroom
- Area: 285
- Dimensions: 19 x 15
Bedroom 2
- Area: 195
- Dimensions: 15 x 13
Bedroom 3
- Area: 195
- Dimensions: 15 x 13
Primary bathroom
- Features: Double Sink, Full Bath, Shower-Separate, Walk-In Closet(s)
- Level: Second
Dining room
- Area: 120
- Dimensions: 12 x 10
Family room
- Area: 361
- Dimensions: 19 x 19
Kitchen
- Area: 120
- Dimensions: 12 x 10
Heating
- Electric
Cooling
- Electric
Appliances
- Included: Dishwasher, Disposal, Range, Microwave, Electric Water Heater
- Laundry: 2nd Floor, Walk-in, Laundry Room
Features
- High Ceilings, Ceiling Fan(s), Granite Counters, Soaking Tub, Walk-In Closet(s)
- Flooring: Carpet, Laminate, Vinyl
- Basement: None
- Attic: Pull Down Stairs,Storage
- Has fireplace: No
- Fireplace features: None
Interior area
- Total interior livable area: 2,180 sqft
Property
Parking
- Total spaces: 2
- Parking features: Attached, Paved
- Attached garage spaces: 2
- Has uncovered spaces: Yes
Features
- Levels: Two
- Stories: 2
- Patio & porch: Patio
Lot
- Size: 3,484 Square Feet
- Topography: Level
Details
- Parcel number: 0566010101904
Construction
Type & style
- Home type: Townhouse
- Architectural style: Traditional
- Property subtype: Townhouse, Residential
Materials
- Stone, Vinyl Siding
- Foundation: Slab
- Roof: Composition
Utilities & green energy
- Sewer: Public Sewer
- Water: Public
- Utilities for property: Cable Available
Community & HOA
Community
- Features: Common Areas, Pool
- Subdivision: Fairview Chase
HOA
- Has HOA: Yes
- Services included: Restrictive Covenants
Location
- Region: Simpsonville
Financial & listing details
- Price per square foot: $123/sqft
- Tax assessed value: $272,450
- Annual tax amount: $3,654
- Date on market: 10/2/2026
Estimated market value
$265,300
$252,000 - $279,000
$2,053/mo
Price history
| Date | Event | Price |
|---|---|---|
| 10/19/2026 | Listed for sale | $269,000+43.5%$123/sqft |
Source:  Greater Greenville AOR #1605634 Report a problem | ||
| 3/24/2021 | Listing removed | -- |
Source: Owner Report a problem | ||
| 7/18/2019 | Listing removed | $1,550$1/sqft |
Source: Owner Report a problem | ||
| 6/25/2019 | Price change | $1,550-6.1%$1/sqft |
Source: Owner Report a problem | ||
| 6/9/2019 | Listed for rent | $1,650$1/sqft |
Source: Owner Report a problem | ||
| 6/7/2019 | Sold | $187,500-1.3%$86/sqft |
Source: Greater Greenville AOR #1389235 Report a problem | ||
| 4/19/2019 | Pending sale | $190,000$87/sqft |
Source: New Age Realty, LLC #1389235 Report a problem | ||
| 4/12/2019 | Price change | $190,000-5%$87/sqft |
Source: New Age Realty, LLC #1389235 Report a problem | ||
| 4/5/2019 | Listed for sale | $200,000+11.1%$92/sqft |
Source: New Age Realty, LLC #1389235 Report a problem | ||
| 10/7/2010 | Sold | $180,000$83/sqft |
Source: Public Record Report a problem | ||
Public tax history
| Year | Property taxes | Tax assessment |
|---|---|---|
| 2025 | $3,654 +3.3% | $214,880 +15% |
| 2024 | $3,536 -0.4% | $186,860 |
| 2023 | $3,552 +5.3% | $186,860 |
| 2022 | $3,373 +1.5% | $186,860 |
| 2021 | $3,324 -6% | $186,860 -1.3% |
| 2020 | $3,538 +263.7% | $189,340 +27.5% |
| 2019 | $973 -4.4% | $148,470 |
| 2018 | $1,018 | $148,470 +2399.5% |
| 2017 | $1,018 -0.1% | $5,940 -96% |
| 2016 | $1,019 +4.2% | $148,470 |
| 2015 | $978 -0.2% | $148,470 +15% |
| 2014 | $980 +10.4% | $129,110 |
| 2013 | $887 +2% | $129,110 |
| 2012 | $870 +96.1% | -- |
| 2011 | $443 -40.1% | -- |
| 2010 | $740 | -- |
| 2009 | -- | -- |
| 2008 | -- | -- |
| 2007 | -- | -- |
Find assessor info on the county website
Monthly payment
Est. payment
Payment breakdown
Explore the cost of this home by adjusting the details. Changes won't be saved.Climate risks
Neighborhood: 29680
Nearby schools
Schools provided by the listing agent
- Elementary: Fork Shoals
- Middle: Woodmont
- High: Woodmont
Source: Greater Greenville AOR. This data may not be complete. We recommend contacting the local school district to confirm school assignments for this home.

Similar homes
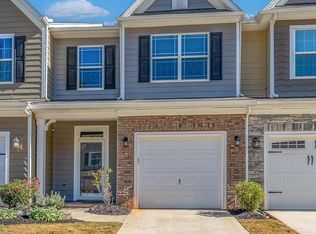
- $290,0003 bd2 ba1.7k sqft240 Rivers Edge Cir, Simpsonville, SC 29680For Sale
 MLS ID #1597050, Adeline Cooley, Real Broker Gvl, LLC. Greater Greenville AOR
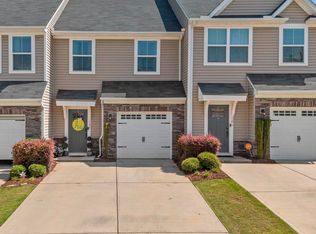
- $279,9003 bd3 ba1.8k sqft827 Appleby Dr, Simpsonville, SC 29681For Sale
 MLS ID #1607385, Angel Comeau, XSell Upstate. Greater Greenville AOR
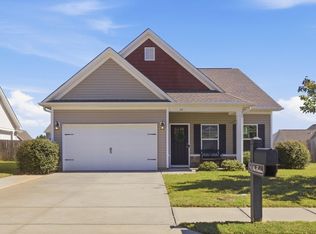
- $244,9003 bd3 ba1.5k sqft108 Roundtree Dr, Simpsonville, SC 29681For Sale
 MLS ID #1604207, Courtney Madden, Keller Williams DRIVE. Greater Greenville AOR
- $335,0003 bd3 ba1.7k sqft114 Chadmore St, Simpsonville, SC 29680For Sale
 MLS ID #1607115, Eric Williams, Distinguished Realty of SC. Greater Greenville AOR
