Welcome to this inviting 3/4 bedroom, 2.5-bath Cape nestled in a peaceful Simsbury neighborhood. Brimming with character and enhanced by thoughtful updates, this home offers the perfect blend of classic charm and modern comfort. Inside, you'll find beautifully refinished hardwood floors, a newly renovated bathroom, new flooring in the lower level, and a kitchen equipped with new stainless steel appliances. A new roof installed in 2026 adds valuable peace of mind, while numerous updates throughout make this home truly move-in ready. Step outside to enjoy the fully fenced-in backyard-an ideal setting for relaxing, entertaining, gardening, or enjoying time outdoors. Warm, welcoming, and wonderfully updated, this charming Cape is ready for its next owner. Don't miss the opportunity to see all this lovely home has to offer.
For sale
$467,900
7 Robin Road, Simsbury, CT 06070
4beds
1,639sqft
Single Family Residence
Built in 1956
0.34 Acres Lot
$470,300 Zestimate®
$285/sqft
$-- HOA
What's special
- 18 days
- 1,978
- 145
Likely to sell faster than
Zillow last checked:
Listing updated:
Listed by:
Mary E. Wisneski (860)982-0751,
Redfin Corporation 203-349-8711
Source: Smart MLS,MLS#: 24214368
Facts & features
Interior
Bedrooms & bathrooms
- Bedrooms: 4
- Bathrooms: 3
- Full bathrooms: 2
- 1/2 bathrooms: 1
Primary bedroom
- Features: Hardwood Floor
- Level: Upper
Bedroom
- Features: Patio/Terrace, Sliders, Hardwood Floor
- Level: Main
Bedroom
- Features: Hardwood Floor
- Level: Main
Bedroom
- Features: Hardwood Floor
- Level: Upper
Bathroom
- Features: Tile Floor
- Level: Main
Bathroom
- Features: Full Bath, Tub w/Shower, Tile Floor
- Level: Upper
Bathroom
- Features: Laminate Floor
- Level: Lower
Dining room
- Features: Hardwood Floor
- Level: Main
Kitchen
- Features: Pantry, Hardwood Floor
- Level: Main
Living room
- Features: Fireplace, Hardwood Floor
- Level: Main
Heating
- Forced Air, Radiator, Oil
Cooling
- Wall Unit(s)
Appliances
- Included: Electric Range, Refrigerator, Dishwasher, Disposal, Water Heater
- Laundry: Lower Level
Features
- Basement: Full,Heated,Partially Finished
- Attic: None
- Number of fireplaces: 1
Interior area
- Total structure area: 1,639
- Total interior livable area: 1,639 sqft
- Finished area above ground: 1,639
Property
Parking
- Total spaces: 4
- Parking features: Paved, Driveway, Private, Asphalt
- Has uncovered spaces: Yes
Features
- Patio & porch: Deck
- Exterior features: Awning(s)
- Fencing: Wood,Full
Lot
- Size: 0.34 Acres
- Features: Subdivided, Few Trees, Wooded, Dry, Level
Details
- Additional structures: Shed(s)
- Parcel number: 696440
- Zoning: R-15
Construction
Type & style
- Home type: SingleFamily
- Architectural style: Cape Cod
- Property subtype: Single Family Residence
Materials
- Clapboard
- Foundation: Concrete Perimeter
- Roof: Asphalt
Condition
- New construction: No
- Year built: 1956
Utilities & green energy
- Sewer: Public Sewer
- Water: Public
Community & HOA
Community
- Features: Golf, Health Club, Library, Medical Facilities, Tennis Court(s)
HOA
- Has HOA: No
Location
- Region: Simsbury
Financial & listing details
- Price per square foot: $285/sqft
- Tax assessed value: $218,680
- Annual tax amount: $7,654
- Date on market: 10/16/2026
Estimated market value
$470,300
$447,000 - $494,000
$3,500/mo
Price history
| Date | Event | Price |
|---|---|---|
| 10/22/2026 | Listed for sale | $467,900+56%$285/sqft |
Source:  Smart MLS #24214368 Report a problem | ||
| 8/2/2022 | Contingent | $299,900-6.6%$183/sqft |
Source: Smart MLS #170502689 Report a problem | ||
| 8/1/2022 | Sold | $321,000+7%$196/sqft |
Source: Smart MLS #170502689 Report a problem | ||
| 6/26/2022 | Listed for sale | $299,900+34.2%$183/sqft |
Source: Smart MLS #170502689 Report a problem | ||
| 8/30/2012 | Sold | $223,500+5.4%$136/sqft |
Source: Smart MLS #G625030 Report a problem | ||
| 12/8/2003 | Sold | $212,000$129/sqft |
Source: Smart MLS #G325314 Report a problem | ||
Public tax history
| Year | Property taxes | Tax assessment |
|---|---|---|
| 2025 | $7,470 +2.6% | $218,680 |
| 2024 | $7,284 +4.7% | $218,680 |
| 2023 | $6,958 +15.5% | $218,680 +40.2% |
| 2022 | $6,025 | $155,970 |
| 2021 | $6,025 +4.1% | $155,970 |
| 2020 | $5,785 -0.6% | $155,970 |
| 2019 | $5,821 -0.7% | $155,970 |
| 2018 | $5,863 +2.8% | $155,970 +6% |
| 2017 | $5,706 +4.4% | $147,210 |
| 2016 | $5,464 | $147,210 |
Find assessor info on the county website
Monthly payment
Est. payment
Payment breakdown
Explore the cost of this home by adjusting the details. Changes won't be saved.Climate risks
Neighborhood: Simsbury Center
Nearby schools
Schools provided by the listing agent
- Elementary: Squadron Line
- High: Simsbury
Source: Smart MLS. This data may not be complete. We recommend contacting the local school district to confirm school assignments for this home.
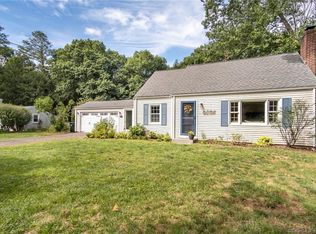

Similar homes
- $399,9004 bd3 ba2.1k sqft19 Latimer Lane, Simsbury, CT 06070For Sale

 MLS ID #24207859, Sean Page, Coldwell Banker Realty. Smart MLS
- $600,0004 bd3 ba2.1k sqft5 Clifdon Drive, Simsbury, CT 06070For Sale
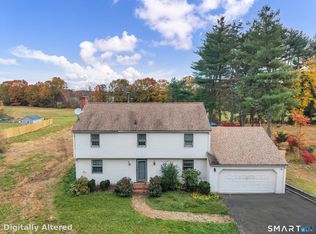 MLS ID #24217939, Zack Decaro, Property Works New England. Smart MLS
- $699,0004 bd3 ba2.1k sqft5 Sanctuary Drive, Simsbury, CT 06070For Sale
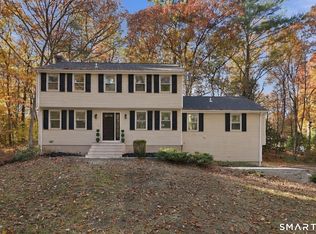 MLS ID #24218344, Jinju Lailamany Jalajan, Real Broker CT, LLC. Smart MLS
- $399,0004 bd3 ba2k sqft6 Fawnbrook Lane, Simsbury, CT 06070For Sale
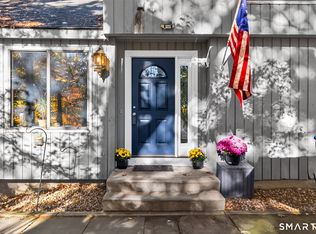 MLS ID #24215842, Katie French, Coldwell Banker Realty. Smart MLS
- $439,9004 bd3 ba2.2k sqft326 West Mountain Road, Simsbury, CT 06092For SaleMLS ID #24217857, Geena B. Becker, William Raveis Real Estate. Smart MLS
- $430,0004 bd2 ba1.6k sqft13 Kearns Drive, Granby, CT 06035For SaleMLS ID #24210806, Nancy B. Reardon, Berkshire Hathaway NE Prop.. Smart MLS
- $429,0004 bd3 ba1.7k sqft9 Lochview Drive, Windsor, CT 06095For SaleMLS ID #24218319, Gregory Leone, Coldwell Banker Realty. Smart MLS
- $499,9004 bd3 ba2.1k sqft1 Longview Drive, East Granby, CT 06026For SaleMLS ID #24216987, Luz Oquendo, Redfin Corporation. Smart MLS
- $499,0004 bd3 ba1.9k sqft54 Hungary Road, Granby, CT 06035For SaleMLS ID #24218047, Timothy H. Kronk, William Raveis Real Estate. Smart MLS
- $669,9006 bd3 ba2.1k sqft17 Long View Drive, Simsbury, CT 06070For SaleMLS ID #24216997, Mike J. Daly, Berkshire Hathaway NE Prop.. Smart MLS
- $475,0004 bd2 ba1.8k sqft154 Newgate Road, East Granby, CT 06026For SaleMLS ID #24216584, Tanya Uhelsky, Century 21 AllPoints Realty. Smart MLS
- $365,0003 bd1 ba1.2k sqft7 Gordon Street, Simsbury, CT 06070For SaleMLS ID #24214336, Fernando M. Paiva, Gorski Realty LLC. Smart MLS
- $489,0003 bd3 ba2k sqft103 West Mountain Road, Canton, CT 06019For SaleMLS ID #24217731, Briana N. Balara, Century 21 AllPoints Realty. Smart MLS
- $450,0003 bd2 ba2.3k sqft34 Hoskins Road, Bloomfield, CT 06002For SaleMLS ID #24203893, Kathleen A. Samul, William Raveis Real Estate. Smart MLS
- $479,5004 bd3 ba2.3k sqft35 Fairfield Lane, Bloomfield, CT 06002For SaleMLS ID #24214934, Derek Greene, Derek Greene. Smart MLS
- $579,0004 bd3 ba2.4k sqft10 Shady Lane, Simsbury, CT 06092For SaleMLS ID #24203785, Karen B. Mendes, Berkshire Hathaway NE Prop.. Smart MLS
- $474,9004 bd3 ba2.4k sqft23 Coach Circle, Windsor, CT 06095For SaleMLS ID #24210142, Steven Joseph, Coldwell Banker Realty. Smart MLS
- $595,0004 bd2 ba2k sqft61 Kelly Lane, Granby, CT 06035For SaleMLS ID #24216684, Dawn Ruffini, RE/MAX Connections. Smart MLS
- $379,9004 bd2 ba1.4k sqft27 Walnut Hill Road, Hartland, CT 06027For SaleMLS ID #24218614, Stephen Simard, Real Broker CT, LLC. Smart MLS
- $489,9003 bd3 ba1.5k sqft95 Dyer Avenue, Canton, CT 06019For SaleMLS ID #24215678, Helton Dornelas, Golden Rule Realty. Smart MLS
