This meticulously maintained 5 bedroom bungalow on a huge lot is ready for its next family. This floor plan feautures lots of space for everyone! The main floor has 3 bedrooms, a large living room and dining room area as well as a kitchen with space for a table. The living room features a lovely gas fireplace and loads of room for furniture. The large dining room flows between the living room and kitchen which has lots of counter and cupboard space. The laundry area is convenietly located off the kitchen, as well as a 2 piece powder room. The main bath has a large walk in shower, but could be converted back to a bathtub if desired. The basement has a huge recreation room, 2 large bedrooms with big windows, a flex room that was used a craft room, a wet bar area and a full bath that is accessible by one of the bedrooms or the hallway. Other features to be appreciated, include the highly durable steel roof on the house and garage, as well as extra insulation in the attic. Outside is beautifully landscaped and has exposed aggregate walk ways, gorgeous garden beds, mature trees including your very own apple tree, and an underground sprinkler system . There is also an oversided double detached garage with a work bench. There are 2 garden sheds and tons of spots to plant whatever your heart desires. Another great feature this property offers is a dedicated spot to park your RV. The location cannot be beat, close to George Lane Park, beautiful pathways, schools and more!
For sale
C$500,000
7 S Mist Rd SW, High River, AB T1V 1C4
5beds
1,289sqft
Single Family Residence
Built in 1975
7,405 Square Feet Lot
$-- Zestimate®
C$388/sqft
C$-- HOA
What's special
Huge lotDining room areaLovely gas fireplaceExposed aggregate walkwaysGorgeous garden bedsUnderground sprinkler system
- 5 days
- 24
- 3
Zillow last checked:
Listing updated:
Listed by:
Colleen Whelan, Associate,
Maxwell Capital Realty,
Shannon Welsh-Moser, Associate,
Maxwell Capital Realty
Source: courtesy of Pillar9 System,MLS®#: A2345267 Originating MLS®#: Calgary
Originating MLS®#: CalgaryFacts & features
Interior
Bedrooms & bathrooms
- Bedrooms: 5
- Bathrooms: 3
- Full bathrooms: 2
- 1/2 bathrooms: 1
Other
- Level: Main
- Dimensions: 13`6" x 9`11"
Bedroom
- Level: Main
- Dimensions: 9`11" x 9`11"
Bedroom
- Level: Main
- Dimensions: 9`11" x 10`0"
Bedroom
- Level: Basement
- Dimensions: 12`11" x 14`6"
Bedroom
- Level: Basement
- Dimensions: 17`0" x 12`7"
Other
- Level: Main
- Dimensions: 5`0" x 8`8"
Other
- Level: Main
- Dimensions: 2`7" x 7`0"
Other
- Level: Basement
- Dimensions: 9`3" x 5`3"
Dining room
- Level: Main
- Dimensions: 13`11" x 9`3"
Other
- Level: Basement
- Dimensions: 11`11" x 5`8"
Game room
- Level: Basement
- Dimensions: 24`11" x 12`10"
Game room
- Level: Basement
- Dimensions: 14`5" x 6`9"
Other
- Level: Basement
- Dimensions: 12`7" x 8`6"
Other
- Level: Main
- Dimensions: 13`10" x 10`11"
Laundry
- Level: Main
- Dimensions: 7`0" x 5`0"
Living room
- Level: Main
- Dimensions: 17`10" x 14`11"
Heating
- Forced Air, Natural Gas
Cooling
- None
Appliances
- Included: Dishwasher, Dryer, Electric Range, Freezer, Garage Control(s), Microwave Hood Fan, Refrigerator, Washer
- Laundry: Main Level
Features
- No Animal Home, No Smoking Home
- Flooring: Carpet, Laminate
- Basement: Full
- Number of fireplaces: 1
- Fireplace features: Gas, Living Room, Mantle
Interior area
- Total interior livable area: 1,289 sqft
- Finished area above ground: 1,289
- Finished area below ground: 1,175
Video & virtual tour
Property
Parking
- Total spaces: 3
- Parking features: Double Garage Detached, Garage Door Opener, RV Access/Parking
- Garage spaces: 2
- Has uncovered spaces: Yes
Features
- Levels: One
- Stories: 1
- Entry location: Ground
- Patio & porch: Deck, Patio
- Exterior features: Garden
- Fencing: Fenced
- Frontage length: 21.84M 71`8"
Lot
- Size: 7,405 Square Feet
- Features: Back Lane, Cul-De-Sac, Front Yard, Fruit Trees/Shrub(s), Garden, Landscaped
Details
- Parcel number: 103981910
- Zoning: TND
Construction
Type & style
- Home type: SingleFamily
- Architectural style: Bungalow
- Property subtype: Single Family Residence
Materials
- Brick, Stucco, Vinyl Siding, Wood Frame
- Foundation: Concrete Perimeter
- Roof: Other
Condition
- New construction: No
- Year built: 1975
Community & HOA
Community
- Features: Park, Playground
- Subdivision: McLaughlin Meadows
HOA
- Has HOA: No
Location
- Region: High River
Financial & listing details
- Price per square foot: C$388/sqft
- Date on market: 9/16/2026
- Date available: 10/16/2026
- Inclusions: sprinkler system, back flow valve
Price history
Price history is unavailable.
Public tax history
Tax history is unavailable.
Climate risks
Neighborhood: T1V
Nearby schools
GreatSchools rating
No schools nearby
We couldn't find any schools near this home.
Similar homes
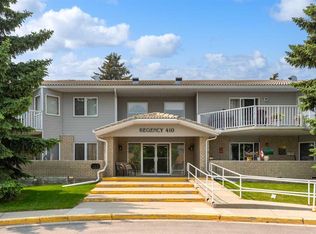
- C$495,0005 bd2 ba1k sqft921 NE Ellis Cres SE, High River, AB T1V 1J1For Sale
 MLS ID #A2347178, John Seacrist, Associate, Century 21 Foothills Real Estate. courtesy of Pillar9 System
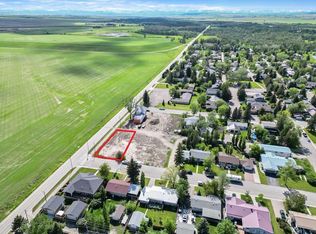
 - C$470,0005 bd2 ba1.1k sqft903 10th Ave N, High River, AB T1V 1K6For Sale
 MLS ID #A2342209, Clay Brunette, Associate, Re/Max House Of Real Estate. courtesy of Pillar9 System
 - C$539,9004 bd2 ba884 sqft909 E 6th St SW, High River, AB T1V 1B3For Sale
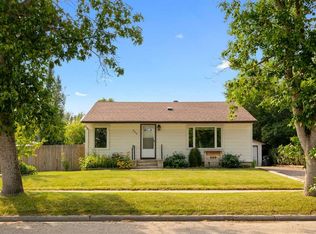 MLS ID #A2338853, Sundi Clark, Associate, Real Broker. courtesy of Pillar9 System
 - C$544,9003 bd2 ba1.5k sqft1014 5th St SW, High River, AB T1V 1A8For Sale
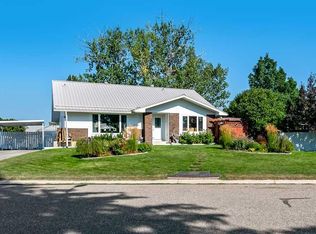 MLS ID #A2340576, Joshua Torrence, Associate Broker, Century 21 Foothills Real Estate. courtesy of Pillar9 System
