DOES NOT live as a 2 Bedroom, two bonus rooms one in the 1st level and another one on the second level. Must visit to appreciate this 2025 new construction in the Somers School District offering 2,547 sq. ft. of flexible living across three finished levels. Featuring 2 bedrooms plus a versatile den/home office on 1st and second level, 3.5 baths, a finished lower level, and oversized 2-car garage. Enjoy an open-concept kitchen with quartz countertops, custom cabinetry, stainless-steel appliances, and red oak hardwood floors. Set on a level .55-acre corner lot, this move-in-ready home offers modern finishes, generous space, and exceptional versatility. Be the first to make this a home! Features: An Economic 13 Zone Hydronic Heating System, Option for propane gas-plumbing in place for Stove, R30 Insulation and foam insulation on siding, 5/8 Fire Proof sheetrock on ceilings and garage and so much more ask agent for full spec sheet. Some pictures have been digitally modified.
For sale
$745,000
7 Tulip Road, Lincolndale, NY 10541
2beds
2,547sqft
Single Family Residence, Residential
Built in 2025
0.55 Acres Lot
$-- Zestimate®
$293/sqft
$-- HOA
What's special
- 22 days
- 1,721
- 133
Zillow last checked:
Listing updated:
Listed by:
Real Broker NY LLC 855-450-0442,
Jose Hernandez 347-753-0223,
Aileen Yambo 646-261-4698,
Real Broker NY LLC
Source: OneKey® MLS as distributed by MLS GRID,MLS#: 1057991
Facts & features
Interior
Bedrooms & bathrooms
- Bedrooms: 2
- Bathrooms: 4
- Full bathrooms: 3
- 1/2 bathrooms: 1
Other
- Description: Entry, Finished room (Formal Livingroom/Den/Office) Dinning room, kitchen, Livingroom, Half Bath, sliding doors to deck.
- Level: First
Other
- Description: Master bedroom, Master Bathroom, Bedroom, Hall Bathroom, Finished Room (Den/Office) Laundry Room, additional unfinished space that can be additional walk-in closet/office.
- Level: Second
Other
- Description: Finished, Bathroom.
- Level: Basement
Heating
- Electric
Cooling
- Central Air
Appliances
- Included: Cooktop, Dishwasher, Oven, Refrigerator
- Laundry: Washer/Dryer Hookup, In Basement, Laundry Room, Multiple Locations
Features
- First Floor Bedroom, Eat-in Kitchen, Formal Dining, Kitchen Island, Open Floorplan, Open Kitchen, Primary Bathroom, Recessed Lighting, Walk-In Closet(s)
- Flooring: Hardwood, Tile
- Basement: Finished,Full,Walk-Out Access
- Attic: Pull Stairs,Storage
- Has fireplace: No
Interior area
- Total structure area: 2,547
- Total interior livable area: 2,547 sqft
Property
Parking
- Total spaces: 6
- Parking features: Driveway, Garage, Garage Door Opener, Oversized
- Garage spaces: 2
- Has uncovered spaces: Yes
Features
- Patio & porch: Deck
Lot
- Size: 0.55 Acres
- Features: Corner Lot, Level
Details
- Parcel number: 52000050150000100000261
- Special conditions: None
Construction
Type & style
- Home type: SingleFamily
- Architectural style: Colonial
- Property subtype: Single Family Residence, Residential
Materials
- Block, Brick
Condition
- Year built: 2025
Utilities & green energy
- Sewer: Septic Tank
- Water: Well
- Utilities for property: Electricity Available
Community & HOA
Community
- Features: Clubhouse, Playground
HOA
- Has HOA: No
- Amenities included: Clubhouse, Playground
- HOA name: Optional Annual $485 Fee / Lake Lincolndale
Location
- Region: Lincolndale
Financial & listing details
- Price per square foot: $293/sqft
- Tax assessed value: $62,000
- Annual tax amount: $15,495
- Date on market: 10/14/2026
- Cumulative days on market: 327 days
- Listing agreement: Exclusive Right To Sell
- Inclusions: Dishwasher, Light Fixtures, Microwave, Range, Refrigerator
- Exclusions: Shed, Washer, Dryer, Blinds, Extra Refrigerator (can be negotiated)
- Electric utility on property: Yes
Estimated market value
Not available
Estimated sales range
Not available
Not available
Price history
| Date | Event | Price |
|---|---|---|
| 10/14/2026 | Listed for sale | $745,000-14.9%$293/sqft |
Source:  OneKey® MLS as distributed by MLS GRID #1057991 Report a problem OneKey® MLS as distributed by MLS GRID #1057991 Report a problem | ||
| 9/25/2026 | Listing removed | $875,000$344/sqft |
Source: OneKey® MLS as distributed by MLS GRID #968400 Report a problem | ||
| 5/8/2026 | Price change | $875,000-2.8%$344/sqft |
Source: OneKey® MLS as distributed by MLS GRID #968400 Report a problem | ||
| 3/6/2026 | Listed for sale | $899,900$353/sqft |
Source: OneKey® MLS as distributed by MLS GRID #968400 Report a problem | ||
| 3/4/2026 | Listing removed | $899,900$353/sqft |
Source: OneKey® MLS as distributed by MLS GRID #933794 Report a problem | ||
| 12/29/2025 | Price change | $899,900-5.2%$353/sqft |
Source: OneKey® MLS as distributed by MLS GRID #933794 Report a problem | ||
| 11/24/2025 | Price change | $949,000-5%$373/sqft |
Source: OneKey® MLS as distributed by MLS GRID #933794 Report a problem | ||
| 11/10/2025 | Listed for sale | $999,000$392/sqft |
Source: OneKey® MLS as distributed by MLS GRID #933794 Report a problem | ||
Public tax history
| Year | Property taxes | Tax assessment |
|---|---|---|
| 2025 | -- | $62,000 +24% |
| 2024 | -- | $50,000 -14.2% |
| 2023 | -- | $58,300 +106% |
| 2022 | -- | $28,300 +232.9% |
| 2021 | -- | $8,500 |
| 2020 | -- | $8,500 |
| 2019 | -- | $8,500 |
| 2018 | -- | $8,500 |
| 2017 | -- | $8,500 |
| 2016 | -- | $8,500 |
Find assessor info on the county website
Monthly payment
Climate risks
Neighborhood: 10540
Nearby schools
Schools provided by the listing agent
- Elementary: Primrose
- Middle: Somers Middle School
- High: Somers Senior High School
Source: OneKey® MLS as distributed by MLS GRID. This data may not be complete. We recommend contacting the local school district to confirm school assignments for this home.
Similar homes

- $759,9004 bd3 ba2.3k sqft138 Myrtle Avenue, Mahopac, NY 10541For Sale

 MLS ID #1056765, Silvia Delgado, Listing by: Keller Williams Realty Partner. OneKey® MLS as distributed by MLS GRID
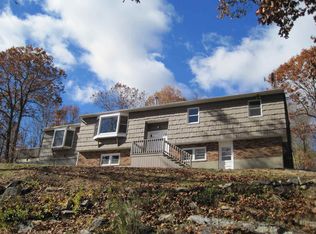
 - $775,0003 bd3 ba2.1k sqft24 Tamarack Road, Mahopac, NY 10541For Sale
 MLS ID #1006336, Annpauline Creamer, Listing by: Houlihan Lawrence Inc.. OneKey® MLS as distributed by MLS GRID
 - $695,0005 bd2 ba2.8k sqft43 Tanya Lane, Mahopac, NY 10541For Sale
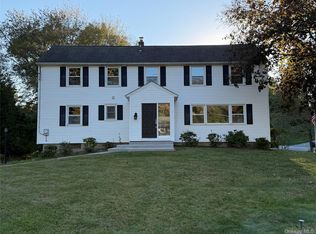 MLS ID #1013337, Joann Perna, Listing by: Guardian Realty Center, LLC. OneKey® MLS as distributed by MLS GRID
 - $729,0003 bd3 ba1.8k sqft92 Mitchell Road, Somers, NY 10589For Sale
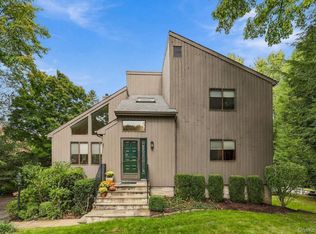 MLS ID #1056561, Carol A. Cirieco, Listing by: Houlihan Lawrence Inc.. OneKey® MLS as distributed by MLS GRID
 - $775,0004 bd2 ba2k sqft335 Lewis Avenue, Yorktown Heights, NY 10598For SaleMLS ID #1058625, German Nielsen, Listing by: Newman Realty Inc. OneKey® MLS as distributed by MLS GRID
- $775,0003 bd3 ba2.5k sqft36 Troxell Trail, Carmel, NY 10512For SaleMLS ID #1060472, Joseph Lukic, Listing by: Compass Greater NY, LLC. OneKey® MLS as distributed by MLS GRID
- $875,0003 bd3 ba2.6k sqft71 W Lake Boulevard, Mahopac, NY 10541For SaleMLS ID #1022197, Dominick DiFilippo, Listing by: Keller Williams Realty Partner. OneKey® MLS as distributed by MLS GRID
- $750,0004 bd3 ba2k sqft152 California Road, Yorktown Heights, NY 10598For SaleMLS ID #1058836, Joan Mancini, Listing by: Mancini Realty Inc.. OneKey® MLS as distributed by MLS GRID
- $700,0004 bd2 ba2.1k sqft6 David Drive, North Salem, NY 10560For SaleMLS ID #1052440, Antonia Riordan, Listing by: Berkshire Hathaway HS NE Prop. OneKey® MLS as distributed by MLS GRID
- $750,0003 bd3 ba2.7k sqft12 Leeside Road, Carmel, NY 10512For SaleMLS ID #1022214, Shpresa Camaj, Listing by: Real Broker NY LLC. OneKey® MLS as distributed by MLS GRID
- $975,0004 bd3 ba2.8k sqft16 Noble Court, Mahopac, NY 10541For SaleMLS ID #1022479, Samantha M. Cardillo, Listing by: Keller Williams Realty Partner. OneKey® MLS as distributed by MLS GRID
- $899,9995 bd4 ba3.4k sqft800 Granite Springs Road, Yorktown Heights, NY 10598For SaleMLS ID #1063535, Denise A. Giordano, Listing by: Coldwell Banker Realty. OneKey® MLS as distributed by MLS GRID
- $900,0004 bd3 ba2.3k sqft2159 Pondfield Court, Yorktown Heights, NY 10598For SaleMLS ID #1063770, Erion Tetaj, Listing by: Keller Williams Realty Partner. OneKey® MLS as distributed by MLS GRID
- $767,0002 bd3 ba2.2k sqft15 Guilford Circle, Goldens Bridge, NY 10526For SaleMLS ID #1056582, Sarah A. Ryan, Listing by: William Raveis-New York LLC. OneKey® MLS as distributed by MLS GRID
- $970,0004 bd5 ba3.4k sqft76 Eleanor Drive, Mahopac, NY 10541For SaleMLS ID #1050649, Camille T. Allen Mordaunt, Listing by: Houlihan Lawrence Inc.. OneKey® MLS as distributed by MLS GRID
- $750,0003 bd3 ba2.1k sqft32 Lincoln Lane, Ridgefield, CT 06877For Sale
 MLS ID #24184684, Debi Orr, Keller Williams Realty. Smart MLS
 - $997,0005 bd3 ba2.4k sqft15 Watergate Drive, Amawalk, NY 10501For SaleMLS ID #1058499, Irina S. Fiorella, Listing by: Coldwell Banker Realty. OneKey® MLS as distributed by MLS GRID
- $878,8884 bd3 ba2.5k sqft476 Hilltop Road, Yorktown Heights, NY 10598For SaleMLS ID #1057820, Melvin Ramos, Listing by: Coldwell Banker Realty. OneKey® MLS as distributed by MLS GRID
- $849,0003 bd3 ba2.1k sqft309 Granite Springs Road, Yorktown Heights, NY 10598For SaleMLS ID #1057020, Michael Clemente, Listing by: DeSimone Real Estate. OneKey® MLS as distributed by MLS GRID
- $950,0004 bd3 ba2.3k sqft1 Colonial Drive, Mahopac, NY 10541For SaleMLS ID #1011306, Ryan Arket, Listing by: Compass Greater NY, LLC. OneKey® MLS as distributed by MLS GRID
