This well-loved split-level home offers a rare opportunity to create something truly special in Ridgefield's popular Presidential Estates neighborhood, one of the town's most convenient locations. Owned by the same family since 1989, the property reflects decades of care and memories while presenting the perfect canvas for today's buyer to update and renovate to modern standards. The home's standout feature is the inviting sunroom that naturally becomes the heart of the home located just off the dining room, a bright and welcoming space overlooking beautiful gardens and the private backyard. Inside, the flexible split-level design provides comfortable living space with plenty of room to reimagine and personalize. Hardwood floors, generous room sizes, and a practical floor plan offer a solid foundation for your vision."Other" room is guest br. Whether you're looking to refresh, renovate, expand, or simply enjoy the home as it is while planning future improvements, the possibilities are endless.The level lot offers excellent outdoor space for recreation, gardening, or entertaining. Located in South Ridgefield, you'll enjoy easy access to schools, shopping, restaurants, commuting routes, Ridgefield's vibrant Main Street and popular Founders Hall for Ridgefield "over 55" community. Opportunities to purchase in this established neighborhood are increasingly rare. Being sold "as is"; invest in location, lifestyle, and long-term value
For sale
$750,000
32 Lincoln Lane, Ridgefield, CT 06877
3beds
2,184sqft
Single Family Residence
Built in 1956
1 Acres Lot
$-- Zestimate®
$343/sqft
$-- HOA
What's special
Inviting sunroomLevel lotGenerous room sizesHardwood floorsPractical floor planBright and welcoming spaceFlexible split-level design
- 46 days
- 4,623
- 233
Likely to sell faster than
Zillow last checked:
Listing updated:
Listed by:
The HomeVision Team at Keller Williams Realty,
Debi Orr (203)733-3495,
Keller Williams Realty 203-438-9494,
Co-Listing Agent: Natasha Hernandez 718-207-5663,
Keller Williams Realty
Source: Smart MLS,MLS#: 24184684
Facts & features
Interior
Bedrooms & bathrooms
- Bedrooms: 3
- Bathrooms: 3
- Full bathrooms: 2
- 1/2 bathrooms: 1
Primary bedroom
- Features: Half Bath, Hardwood Floor
- Level: Upper
- Area: 154 Square Feet
- Dimensions: 11 x 14
Bedroom
- Features: Hardwood Floor
- Level: Upper
- Area: 120 Square Feet
- Dimensions: 10 x 12
Bedroom
- Features: Hardwood Floor
- Level: Upper
- Area: 90 Square Feet
- Dimensions: 9 x 10
Den
- Features: Tile Floor
- Level: Lower
- Area: 160 Square Feet
- Dimensions: 10 x 16
Dining room
- Features: Hardwood Floor
- Level: Main
- Area: 121 Square Feet
- Dimensions: 11 x 11
Kitchen
- Level: Main
- Area: 132 Square Feet
- Dimensions: 11 x 12
Living room
- Features: Fireplace, Hardwood Floor
- Level: Main
- Area: 270 Square Feet
- Dimensions: 15 x 18
Other
- Features: Tile Floor
- Level: Lower
- Area: 120 Square Feet
- Dimensions: 10 x 12
Sun room
- Features: Tile Floor
- Level: Main
- Area: 154 Square Feet
- Dimensions: 11 x 14
Heating
- Hot Water, Oil
Cooling
- Wall Unit(s), Window Unit(s)
Appliances
- Included: Electric Range, Refrigerator, Dishwasher, Washer, Dryer, Water Heater
- Laundry: Lower Level
Features
- Basement: Partial,Heated,Garage Access,Interior Entry,Partially Finished
- Attic: Storage,Access Via Hatch
- Number of fireplaces: 1
Interior area
- Total structure area: 2,184
- Total interior livable area: 2,184 sqft
- Finished area above ground: 2,184
Property
Parking
- Total spaces: 5
- Parking features: Attached, Paved, Driveway, Private
- Attached garage spaces: 2
- Has uncovered spaces: Yes
Features
- Levels: Multi/Split
Lot
- Size: 1 Acres
- Features: Corner Lot, Level
Details
- Parcel number: 280881
- Zoning: RAA
Construction
Type & style
- Home type: SingleFamily
- Architectural style: Split Level
- Property subtype: Single Family Residence
Materials
- Vinyl Siding
- Foundation: Concrete Perimeter
- Roof: Asphalt
Condition
- New construction: No
- Year built: 1956
Utilities & green energy
- Sewer: Septic Tank
- Water: Well
- Utilities for property: Cable Available
Community & HOA
Community
- Subdivision: The Presidents
HOA
- Has HOA: No
Location
- Region: Ridgefield
Financial & listing details
- Price per square foot: $343/sqft
- Tax assessed value: $378,700
- Annual tax amount: $10,373
- Date on market: 9/8/2026
Estimated market value
Not available
Estimated sales range
Not available
Not available
Price history
| Date | Event | Price |
|---|---|---|
| 9/12/2026 | Listed for sale | $750,000+179.7%$343/sqft |
Source:  Smart MLS #24184684 Report a problem Smart MLS #24184684 Report a problem | ||
| 6/27/1989 | Sold | $268,100$123/sqft |
Source: Public Record Report a problem | ||
Public tax history
| Year | Property taxes | Tax assessment |
|---|---|---|
| 2025 | $10,373 +3.9% | $378,700 |
| 2024 | $9,979 +2.1% | $378,700 |
| 2023 | $9,774 +8.9% | $378,700 +19.9% |
| 2022 | $8,976 +0.8% | $315,730 |
| 2021 | $8,907 +0.3% | $315,730 |
| 2020 | $8,878 | $315,730 |
| 2019 | $8,878 +1.2% | $315,730 |
| 2018 | $8,771 +6.2% | $315,730 +4% |
| 2017 | $8,257 +2% | $303,450 |
| 2016 | $8,099 +2.6% | $303,450 |
| 2015 | $7,893 | $303,450 |
| 2014 | $7,893 +0% | $303,450 -21.7% |
| 2012 | $7,891 -1.2% | $387,400 |
| 2011 | $7,984 +1% | $387,400 |
| 2010 | $7,903 +2% | $387,400 |
| 2009 | $7,748 +0.5% | $387,400 |
| 2008 | $7,713 +13.6% | $387,400 +41.9% |
| 2007 | $6,791 +2.6% | $273,050 |
| 2006 | $6,616 +3.6% | $273,050 |
| 2005 | $6,389 +6.3% | $273,050 |
| 2004 | $6,013 +5.5% | $273,050 -0.5% |
| 2003 | $5,702 +15.6% | $274,550 +41.9% |
| 2001 | $4,932 +9.6% | $193,500 +0% |
| 2000 | $4,499 +8% | $193,490 |
| 1997 | $4,164 | $193,490 |
Find assessor info on the county website
Monthly payment
Est. payment
Payment breakdown
Explore the cost of this home by adjusting the details. Changes won't be saved.Climate risks
Neighborhood: 06877
Nearby schools
Schools provided by the listing agent
- Middle: East Ridge
- High: Ridgefield
Source: Smart MLS. This data may not be complete. We recommend contacting the local school district to confirm school assignments for this home.
Similar homes
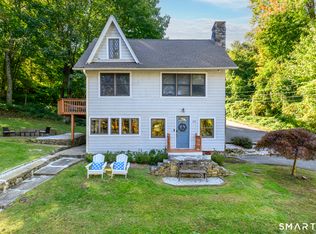
- $685,0003 bd2 ba1.6k sqft17 Fire Hill Road, Ridgefield, CT 06877For Sale
 MLS ID #24212830, Jeff Wirz, Keller Williams Prestige Prop.. Smart MLS
 - $747,5003 bd2 ba2.1k sqft87 Giles Hill Road, Redding, CT 06896For Sale
 MLS ID #24208310, Michael Caporizzo, William Pitt Sotheby's Int'l. Smart MLS
 - $725,0004 bd3 ba2.8k sqft31 Granite Ridge Road, Redding, CT 06896For Sale
 MLS ID #24192332, Joanne Santulli, Brown Harris Stevens. Smart MLS
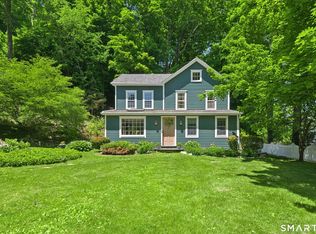
 - $819,0003 bd2 ba1.6k sqft23 Church Street, Wilton, CT 06897For Sale
 MLS ID #24214965, Michele Ferguson, Douglas Elliman of Connecticut. Smart MLS
 - $724,9004 bd2 ba2k sqft248 Simpaug Turnpike, Redding, CT 06896For SaleMLS ID #24206309, Rick Maiolo Jr, Coldwell Banker Realty. Smart MLS
- $668,0005 bd3 ba1.8k sqft85 Mountain Road, Redding, CT 06896For SaleMLS ID #24202631, Heather Salaga, Houlihan Lawrence. Smart MLS
- $699,9993 bd2 ba2.1k sqft22 Great Pasture Road, Redding, CT 06896For SaleMLS ID #24202113, Daniel J. Mulvihill, Mulvihill Realty LLC. Smart MLS
- $550,0003 bd2 ba1.2k sqft8 Lakeside Drive Extension, Ridgefield, CT 06877For SaleMLS ID #24201879, Debi Orr, Keller Williams Realty. Smart MLS
- $849,0003 bd4 ba2.6k sqft315 Olmstead Hill Road, Wilton, CT 06897For SaleMLS ID #24205671, Rob McCullough, William Pitt Sotheby's Int'l. Smart MLS
- $699,0002 bd2 ba1.6k sqft811 Route 35, Cross River, NY 10518For Sale
 MLS ID #1058262, Deborah A. Cuiffo, Listing by: Coldwell Banker Realty. OneKey® MLS as distributed by MLS GRID
 - $849,0004 bd3 ba3.1k sqft15 Fire Hill Lane, Redding, CT 06896For SaleMLS ID #24199054, Laura Brodie, Coldwell Banker Realty. Smart MLS
- $759,9253 bd3 ba3k sqft12 Bears Hill Road, Newtown, CT 06470For SaleMLS ID #24213577, Maria Pirulli, Five Stars Realty. Smart MLS
- $649,0003 bd3 ba2.5k sqft151 Brushy Hill Road, Newtown, CT 06470For SaleMLS ID #24213252, Christine Fairchild, Coldwell Banker Realty. Smart MLS
- $700,0002 bd3 ba1.3k sqft12 Hilltop Drive, North Salem, NY 10560For SaleMLS ID #1053938, Jessica A. Broomhead, Listing by: Compass Greater NY, LLC. OneKey® MLS as distributed by MLS GRID
- $699,0003 bd2 ba1.7k sqft60 Nashvile Road, Bethel, CT 06801For SaleMLS ID #24154147, Angie Schaedler, Coldwell Banker Realty. Smart MLS
- $700,0004 bd2 ba2.1k sqft6 David Drive, North Salem, NY 10560For SaleMLS ID #1052440, Antonia Riordan, Listing by: Berkshire Hathaway HS NE Prop. OneKey® MLS as distributed by MLS GRID
- $750,0004 bd3 ba2.8k sqft59 Taylor Road, Bethel, CT 06801For SaleMLS ID #24199283, Jim Dilillo, Howard Hanna Rand Realty. Smart MLS
- $725,0003 bd3 ba2.9k sqft8 White Pine Drive, Brookfield, CT 06804For SaleMLS ID #24213161, Kristen Stolfi, Berkshire Hathaway NE Prop.. Smart MLS
- $599,9003 bd2 ba1.3k sqft261 Newtown Turnpike, Weston, CT 06883For SaleMLS ID #24205265, Eric Chou, eXp Realty. Smart MLS
- $569,9003 bd2 ba2.1k sqft104 Walnut Tree Hill Road, Shelton, CT 06484For SaleMLS ID #24215076, Joanne Cisek, William Raveis Real Estate. Smart MLS
