Skip main navigation
Closed
  • $308,000

    7 Wellington Way SE, Rome, GA 30161

    3beds
    1,778sqft
    Single Family Residence
    Built in 1971
    0.69 Acres Lot
    $316,400 Zestimate®
    $173/sqft
    $1,900 Estimated rent

    Home value

    $316,400

    $301,000 - $332,000

    $1,900/mo

    Zestimate® history
    Loading
    Loading...

    Owner options

    List your home for rent

    $1,900/mo

    Rent Zestimate®

    Find your next renter with Zillow Rental Manager. Plus, with online applications, you can quickly screen prospective tenants – for free.

    Learn more

    $1,900/mo

    Rent Zestimate®

    Refinance and save

    $1,924/mo

    Est. payment

    Refinancing to a lower rate could help reduce your monthly payments and save thousands over the life of the loan.

    See today's rates

    $1,924/mo

    Est. payment

    Explore your selling options

    Work with a Zillow partner agent

    Leverage their expertise and Zillow's premium Showcase listings to get your home seen by more buyers.

    Get started

    List with your own agent

    Get your home in front of millions of buyers by listing it on Zillow.

    Learn how to do it

    Sell it yourself

    Take full control of how buyers see your home on Zillow by listing For Sale by Owner (FSBO).

    List your home

    What's special

    Large private yardBrick ranch style homeTile throughoutLarge foyerBeautiful kitchenLaundry roomFormal dining room
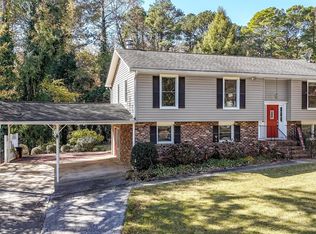
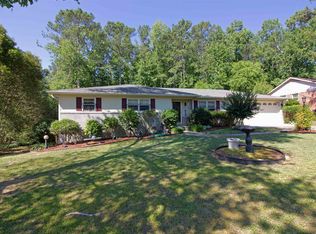
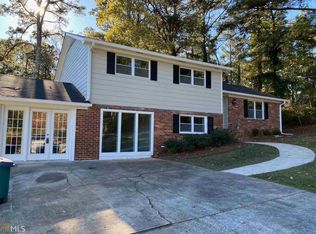
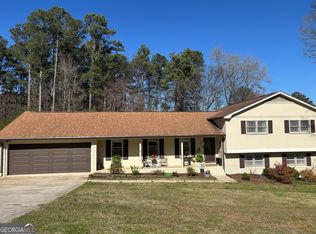
    Move-in ready, 4-sided brick ranch style home in Twickenham. Completely repainted inside and out, new LV flooring and tile throughout the home and no portion of this home needs any updating! Enter into the large foyer with formal living room or office, formal dining room, beautiful kitchen with quartz counters, SS appliances, laundry room and pantry. Family room features wood-burning fireplace, 3 large bedrooms and 2 baths. A beautiful screen porch overlooks a large private yard that is partially fenced with a new storage building. This lovely home will not last long.

    Zillow last checked:

    Listing updated:

    Listed by:

    Susan Babcock 706-331-0234,

    Toles, Temple & Wright, Inc.

    Bought with:

    Molly Steeves, 407460

    Hardy Realty & Development Company

    Source: GAMLS,MLS#: 10243027MLS Logo

    Facts & features

    Interior

    Bedrooms & bathrooms
    • Bedrooms: 3
    • Bathrooms: 2
    • Full bathrooms: 2
    • Main level bathrooms: 2
    • Main level bedrooms: 3
    Rooms
    • Room types: Foyer, Laundry, Den, Family Room
    Dining room
    • Features: Separate Room
    Kitchen
    • Features: Breakfast Area, Breakfast Bar, Pantry, Solid Surface Counters
    Heating
    • Electric, Central, Heat Pump
    Cooling
    • Electric, Ceiling Fan(s), Central Air, Heat Pump
    Appliances
    • Included: Electric Water Heater, Convection Oven, Dishwasher, Oven/Range (Combo), Stainless Steel Appliance(s)
    • Laundry: In Kitchen
    Features
    • Bookcases, Tile Bath, Master On Main Level
    • Flooring: Hardwood, Tile
    • Windows: Storm Window(s)
    • Basement: Crawl Space
    • Attic: Pull Down Stairs
    • Number of fireplaces: 1
    • Fireplace features: Family Room, Masonry
    Interior area
    • Total structure area: 1,778
    • Total interior livable area: 1,778 sqft
    • Finished area above ground: 1,778
    • Finished area below ground: 0

    Property

    Parking
    • Parking features: Carport, Basement, Kitchen Level, Side/Rear Entrance, Storage, Guest
    • Has carport: Yes
    Features
    • Levels: One
    • Stories: 1
    • Patio & porch: Screened
    • Exterior features: Gas Grill
    • Fencing: Fenced,Back Yard,Chain Link,Wood
    Lot
    • Size: 0.69 Acres
    • Features: Level, Private
    • Residential vegetation: Wooded
    Details
    • Additional structures: Outbuilding
    • Parcel number: J15Z 325

    Construction

    Type & style
    • Home type: SingleFamily
    • Architectural style: Brick 4 Side,Ranch,Traditional
    • Property subtype: Single Family Residence
    Materials
    • Brick
    • Roof: Composition
    Condition
    • Updated/Remodeled
    • New construction: No
    • Year built: 1971
    Details
    • Warranty included: Yes

    Utilities & green energy

    • Electric: 220 Volts
    • Sewer: Septic Tank
    • Water: Public
    • Utilities for property: Cable Available, Sewer Connected, Electricity Available, High Speed Internet

    Community & HOA

    Community
    • Features: Street Lights
    • Security: Smoke Detector(s)
    • Subdivision: Twickenham
    HOA
    • Has HOA: No
    • Services included: None
    Location
    • Region: Rome

    Financial & listing details

    • Price per square foot: $173/sqft
    • Tax assessed value: $266,349
    • Annual tax amount: $1,708
    • Date on market: 1/18/2024
    • Cumulative days on market: 108 days
    • Listing agreement: Exclusive Right To Sell
    • Electric utility on property: Yes

    Price history

    DateEventPrice
    6/3/2024Sold$308,000-3.7%$173/sqft
    Source: GAMLS #10243027 Report a problem
    5/13/2024Pending sale$319,900$180/sqft
    Source: GAMLS #10243027 Report a problem
    4/1/2024Price change$319,900-1.5%$180/sqft
    Source: GAMLS #10243027 Report a problem
    3/1/2024Price change$324,900-1.5%$183/sqft
    Source: GAMLS #10243027 Report a problem
    1/18/2024Listed for sale$329,900+32.5%$186/sqft
    Source: GAMLS #10243027 Report a problem
    4/5/2022Sold$249,000-0.4%$140/sqft
    Source: FMLS GA #6995670 Report a problem
    3/6/2022Pending sale$249,900$141/sqft
    Source: GAMLS #10017014 Report a problem
    3/6/2022Contingent$249,900$141/sqft
    Source: FMLS GA #6995670 Report a problem
    3/2/2022Listed for sale$249,900$141/sqft
    Source: FMLS GA #6995670 Report a problem
    2/1/2022Pending sale$249,900$141/sqft
    Source: GAMLS #10017014 Report a problem
    1/30/2022Contingent$249,900$141/sqft
    Source: FMLS GA #6995670 Report a problem
    1/30/2022Listed for sale$249,900+92.4%$141/sqft
    Source: GAMLS #10017014 Report a problem
    8/1/2016Listing removed$129,900$73/sqft
    Source: GARDEN LAKES REALTY COMPANY #7575398 Report a problem
    1/18/2016Listed for sale$129,900-13.3%$73/sqft
    Source: GARDEN LAKES REALTY COMPANY #07575398 Report a problem
    7/17/2010Listing removed$149,900$84/sqft
    Source: Hardy Realty #02731046 Report a problem
    6/5/2010Listed for sale$149,900$84/sqft
    Source: Hardy Realty #02731046 Report a problem
    4/22/2010Listing removed$149,900$84/sqft
    Source: Hardy Realty #02731046 Report a problem
    2/17/2010Price change$149,900-3.2%$84/sqft
    Source: Hardy Realty #02731046 Report a problem
    8/26/2009Listed for sale$154,900-3.1%$87/sqft
    Source: Hardy Realty #02731046 Report a problem
    3/19/2009Listing removed$159,900$90/sqft
    Source: NCI #2534210 Report a problem
    2/14/2009Listed for sale$159,900$90/sqft
    Source: NCI #2534210 Report a problem

    Public tax history

    YearProperty taxesTax assessment
    2025$2,934 +1.3%$106,540 +4.2%
    2024$2,897 +4.8%$102,249 +8.5%
    2023$2,765 +87.3%$94,231 +63.6%
    2022$1,476 +4.4%$57,597 +8.7%
    2021$1,414 +7.9%$53,010 +12.8%
    2020$1,311 +8.7%$46,992 +11.2%
    2019$1,206 +3%$42,260 +4.7%
    2018$1,171 $40,350 +2.3%
    2017$1,171 +10%$39,433 +1.2%
    2016$1,065 -5.6%$38,960 -0.2%
    2015$1,127 $39,049
    2014$1,127 $39,049
    2013-- --
    2012-- --
    2011-- --
    2010-- --
    2009-- --
    2008-- --
    2007-- --
    2006-- --
    2005-- --
    2003-- --
    Find assessor info on the county website

    Neighborhood: 30161

    Nearby schools

    GreatSchools rating
    Schools provided by the listing agent
    • Elementary: Pepperell Primary/Elementary
    • Middle: Pepperell
    • High: Pepperell

    Source: GAMLS. This data may not be complete. We recommend contacting the local school district to confirm school assignments for this home.

    Get pre-qualified for a loan
    At Zillow Home Loans, we can pre-qualify you in as little as 5 minutes with no impact to your credit score.

    An equal housing lender. NMLS #10287.