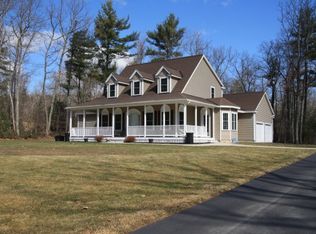
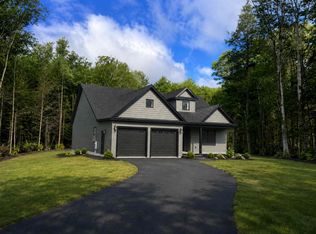
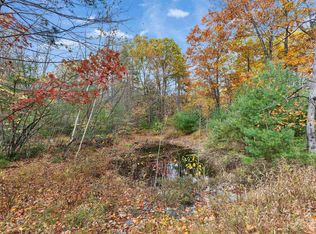
Amazing Brookline new construction on fully usable 1.28 level lot, bosting over 3,200 sq ft of living space, As you enter off the 33' covered farmers porch front entrance entering the open living area and family room with zero clearance gas fire place which flows to the Kitchen were you will find a super large center island in w/granite counter tops and large walk in panty in with pocket door. Off the rear of the family room there is a covered 36' deck. Wrapping up the 1st floor is the primary master suite on 1st floor w/ large walk in closet. 1st floor office/study, 1st floor laundry room with laundry sink The 2nd floor has four additional bedrooms for a total of 5 bedrooms. The remining space on the 2nd floor consist of a 17x 15 game room over the garage and a 20X18 exercise-playroom. Let your space needs dictate this marvelous space uses. Sale is subject to land acquisition. Builder/Seller is under contract to purchase land
Active
Listed by: RE/MAX Innovative Properties • Rod Clermont
$1,175,000
7 Winterberry Road, Brookline, NH 03033
4beds
3,238sqft
Single Family Residence
Built in 2027
1.22 Acres Lot
$-- Zestimate®
$363/sqft
$-- HOA
What's special
Zero clearance gas fireplace
- 5 days
- 235
- 9
Zillow last checked:
Listing updated:
Listed by:
Rod Clermont,
RE/MAX Innovative Properties rod@callrod.Realtor
Source: PrimeMLS,MLS#: 5108327
Facts & features
Interior
Bedrooms & bathrooms
- Bedrooms: 4
- Bathrooms: 3
- Full bathrooms: 3
Heating
- Propane, Forced Air, Hot Air, Zoned
Cooling
- Central Air, Zoned
Appliances
- Included: Dishwasher, Microwave, Refrigerator, Electric Stove, Domestic Water Heater, Propane Water Heater, Instant Hot Water, Tankless Water Heater
Features
- Flooring: Carpet, Hardwood, Tile
- Basement: Bulkhead,Concrete,Walk-Out Access
Interior area
- Total structure area: 5,068
- Total interior livable area: 3,238 sqft
- Finished area above ground: 3,238
- Finished area below ground: 0
Property
Parking
- Total spaces: 3
- Parking features: Paved
- Garage spaces: 3
Features
- Levels: 2.5
- Stories: 2.5
- Frontage length: Road frontage: 173
Lot
- Size: 1.22 Acres
- Features: Level, Neighborhood
Details
- Parcel number: BRKLM0000GL000045S000014
- Zoning description: RESIDE
- Special conditions: Standard
Construction
Type & style
- Home type: SingleFamily
- Architectural style: Colonial
- Property subtype: Single Family Residence
Materials
- Wood Frame
- Foundation: Poured Concrete
- Roof: Asphalt Shingle
Condition
- To Be Built
- New construction: No
- Year built: 2027
Utilities & green energy
- Electric: 200+ Amp Service, Circuit Breakers
- Sewer: Septic Design Available, Septic Tank
- Utilities for property: Cable
Community & HOA
Location
- Region: Brookline
Financial & listing details
- Price per square foot: $363/sqft
- Tax assessed value: $171,500
- Annual tax amount: $4,226
- Date on market: 9/4/2026
Estimated market value
Not available
Estimated sales range
Not available
Not available
Price history
| Date | Event | Price |
|---|---|---|
| 9/4/2026 | Listed for sale | $1,175,000+2250%$363/sqft |
Source: | ||
| 3/30/2010 | Sold | $50,000$15/sqft |
Source: Public Record Report a problem | ||
Public tax history
| Year | Property taxes | Tax assessment |
|---|---|---|
| 2024 | $3,878 +8.8% | $171,500 |
| 2023 | $3,564 +15.3% | $171,500 +64.9% |
| 2022 | $3,091 +6.9% | $104,000 |
| 2021 | $2,891 | $104,000 |
| 2020 | $2,891 -6.9% | $104,000 |
| 2019 | $3,106 +1% | $104,000 |
| 2018 | $3,074 +6.4% | $104,000 +18.6% |
| 2017 | $2,889 +1.2% | $87,700 |
| 2016 | $2,856 +4.9% | $87,700 |
| 2015 | $2,723 | $87,700 |
Find assessor info on the county website
Monthly payment
Est. payment
Payment breakdown
Explore the cost of this home by adjusting the details. Changes won't be saved.Climate risks
Neighborhood: 03033
Nearby schools
Schools provided by the listing agent
- Elementary: Brookline Elementary
- Middle: Hollis Brookline Middle Sch
- High: Hollis-Brookline High School
- District: Brookline School District
Source: PrimeMLS. This data may not be complete. We recommend contacting the local school district to confirm school assignments for this home.