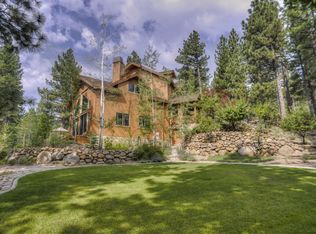
Inspired by the timeless estates and mountain retreats of the French Alps, The Bennington Estate brings Old World European elegance to the spectacular natural setting of the Sierra Nevada. Nestled among mature trees along the Browns Creek corridor within the gated community of Saint James Village, this extraordinary residence is a celebration of architectural character, exceptional craftsmanship, and mountain living.
Conceived by its original owners following extensive travels through France and designed in the tradition of renowned architect Jack Arnold, the estate blends the warmth and romance of French architecture with the substance and natural materials of an Alpine mountain retreat.
Spanning more than 7,000 square feet, the residence showcases extensive Arkansas bluestone, rich mahogany floors and staircases, custom cabinetry and millwork, refined smooth finish walls, Waterworks fixtures, and hydronic radiant heating throughout both levels. Every detail reflects an enduring commitment to quality, comfort, and craftsmanship.
Five bedrooms, multiple ensuite accommodations, a private library, and generous gathering spaces provide an elegant yet inviting environment for everyday living and entertaining. An expansive upper level retreat features two distinct yet connected living areas and a bathroom, offering exceptional flexibility for recreation, media, fitness, creative pursuits, or additional gathering space. Gas fireplaces and beautifully appointed interiors bring warmth and intimacy to the home's substantial scale.
Beyond the residence, mature landscaping, expansive lawns, a rose garden, and extensive stonework create a serene, established mountain estate. Covered outdoor living spaces overlook the wooded surroundings, while nearby trails and Browns Creek connect the property to the natural beauty of the Sierra.
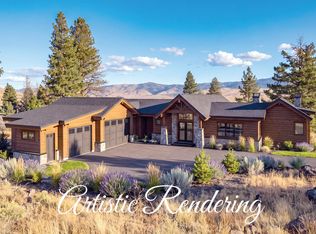
A concrete tile roof, copper gutters, three car garage, and welcoming motor court complement the estate's enduring architecture. Significant recent investments in mechanical systems, insulation, landscaping, and fire mitigation reflect thoughtful stewardship of this exceptional property.
Ideally situated between Reno and Lake Tahoe, with convenient access to Mt. Rose skiing, golf, hiking, and year round mountain recreation, The Bennington Estate offers a distinctive expression of French Alpine living.
Old World elegance. Alpine character. An extraordinary Sierra Nevada estate.
Active
$3,848,000
70 Bennington Ct, Reno, NV 89511
5beds
7,240sqft
Single Family Residence
Built in 2000
2.41 Acres Lot
$3,729,700 Zestimate®
$531/sqft
$370/mo HOA
What's special
Refined smooth finish wallsWelcoming motor courtPrivate libraryThree car garageMultiple ensuite accommodationsGas fireplacesMature landscaping
- 14 days
- 1,711
- 111
Zillow last checked:
Listing updated:
Listed by:
Benna Mountain Luxury Real Estate 775-400-1221,
Sierra Sotheby's International,
JB Benna S.181619 775-400-1221,
Sierra Sotheby's International
Source: NNRMLS,MLS#: 260013456
Facts & features
Interior
Bedrooms & bathrooms
- Bedrooms: 5
- Bathrooms: 7
- Full bathrooms: 5
- 1/2 bathrooms: 2
Heating
- Hot Water, Natural Gas, Radiant, Radiant Floor
Cooling
- Central Air
Appliances
- Included: Dishwasher, Disposal, Dryer, ENERGY STAR Qualified Appliances, Gas Cooktop, Gas Range, Oven, Refrigerator, Washer
- Laundry: Laundry Room, Washer Hookup
Features
- Breakfast Bar, Cathedral Ceiling(s), Entrance Foyer, High Ceilings, In-Law Floorplan, Kitchen Island, Pantry, Master Downstairs, Vaulted Ceiling(s), Walk-In Closet(s)
- Flooring: Carpet, Ceramic Tile, Porcelain, Stone, Wood
- Windows: Double Pane Windows, Drapes, Rods, Storm Window(s), Wood Frames
- Number of fireplaces: 3
- Fireplace features: Gas, Wood Burning
- Common walls with other units/homes: No Common Walls
Interior area
- Total structure area: 7,240
- Total interior livable area: 7,240 sqft
Video & virtual tour
Property
Parking
- Total spaces: 8
- Parking features: Additional Parking, Attached, Garage, Garage Door Opener, Parking Pad
- Attached garage spaces: 3
Features
- Levels: Two
- Stories: 2
- Patio & porch: Terrace, Covered, Patio
- Exterior features: Rain Gutters
- Spa features: None
- Fencing: None
- Has view: Yes
- View description: Mountain(s), Ski Resort, Trees/Woods
Lot
- Size: 2.41 Acres
- Features: Greenbelt, Level, Sprinklers In Front, Sprinklers In Rear, Wooded
Details
- Additional structures: None
- Parcel number: 04616203
- Zoning: Low Density Suburban
Construction
Type & style
- Home type: SingleFamily
- Property subtype: Single Family Residence
Materials
- Stone
- Foundation: Crawl Space
- Roof: Tile
Condition
- New construction: No
- Year built: 2000
Utilities & green energy
- Sewer: Public Sewer
- Water: Public
- Utilities for property: Electricity Connected, Internet Connected, Natural Gas Connected, Sewer Connected, Water Connected, Underground Utilities
Community & HOA
Community
- Security: Carbon Monoxide Detector(s), Fire Alarm, Smoke Detector(s)
- Subdivision: Bennington Court
HOA
- Has HOA: Yes
- Amenities included: Gated, Landscaping, Parking, Recreation Room, Security, Ski Accessible
- Services included: Security, Snow Removal
- HOA fee: $370 monthly
- HOA name: St. James's Village Homeowners Association
Location
- Region: Reno
Financial & listing details
- Price per square foot: $531/sqft
- Tax assessed value: $2,111,972
- Annual tax amount: $21,963
- Date on market: 10/22/2026
- Cumulative days on market: 15 days
- Listing terms: 1031 Exchange,Cash,Conventional,Owner May Carry 2nd
Estimated market value
$3,729,700
$3.54M - $3.92M
Not available
Price history
| Date | Event | Price |
|---|---|---|
| 10/23/2026 | Listed for sale | $3,848,000+18.1%$531/sqft |
Source:  NNRMLS #260013456 Report a problem | ||
| 9/3/2021 | Sold | $3,259,000+9%$450/sqft |
Source: Public Record Report a problem | ||
| 3/11/2021 | Listing removed | -- |
Source: Local MLS Report a problem | ||
| 12/1/2020 | Listed for sale | $2,990,000+22.1%$413/sqft |
Source: Drakulich Realty #170005721 Report a problem | ||
| 2/27/2018 | Listed for sale | $2,448,000+4.2%$338/sqft |
Source: DoMore R.E. Drakulich Realty #170005721 Report a problem | ||
| 6/6/2017 | Listed for sale | $2,349,900-12.5%$325/sqft |
Source: DoMore R.E. Drakulich Realty #170005721 Report a problem | ||
| 6/22/2016 | Listed for sale | $2,685,000-1.8%$371/sqft |
Source: Coldwell Banker Select Real Estate #150003229 Report a problem | ||
| 3/22/2015 | Listed for sale | $2,735,000+3.8%$378/sqft |
Source: Coldwell Banker Select Real Estate #150003229 Report a problem | ||
| 11/1/2014 | Listing removed | $2,635,000$364/sqft |
Source: RE/MAX Realty Affiliates #140002949 Report a problem | ||
| 5/24/2014 | Price change | $2,635,000+5.9%$364/sqft |
Source: RE/MAX REALTY AFFILIATES #140002949 Report a problem | ||
| 4/15/2014 | Price change | $2,489,000-5.5%$344/sqft |
Source: RE/MAX REALTY AFFILIATES #140002949 Report a problem | ||
| 3/9/2014 | Listed for sale | $2,635,000-30%$364/sqft |
Source: RE/MAX Realty Affiliates #140002949 Report a problem | ||
| 1/9/2011 | Listing removed | $3,765,000$520/sqft |
Source: Dickson Realty - Caughlin #100010835 Report a problem | ||
| 7/30/2010 | Listed for sale | $3,765,000+1353.7%$520/sqft |
Source: Dickson Realty Inc. #100010835 Report a problem | ||
| 12/26/1996 | Sold | $259,000$36/sqft |
Source: Public Record Report a problem | ||
Public tax history
| Year | Property taxes | Tax assessment |
|---|---|---|
| 2026 | $20,337 +3% | $739,190 +2.9% |
| 2025 | $19,744 +3% | $718,657 -5.3% |
| 2024 | $19,168 +2.8% | $759,074 +6.7% |
| 2023 | $18,637 +3% | $711,677 +18.3% |
| 2022 | $18,099 +3.1% | $601,377 +1.5% |
| 2021 | $17,562 +3% | $592,217 +5.1% |
| 2020 | $17,053 -2.9% | $563,294 |
| 2019 | $17,562 +3% | $563,294 -3% |
| 2018 | $17,053 +9% | $580,746 +2% |
| 2017 | $15,640 | $569,415 -0.3% |
| 2016 | $15,640 | $571,034 -1.3% |
| 2015 | $15,640 +3.3% | $578,537 +10.2% |
| 2014 | $15,147 | $525,042 +2.4% |
| 2013 | $15,147 | $512,913 |
| 2012 | -- | $512,913 +19.2% |
| 2011 | -- | $430,467 -14.5% |
| 2010 | -- | $503,392 -5.9% |
| 2009 | -- | $535,014 -7.5% |
| 2008 | -- | $578,153 -1.3% |
| 2007 | -- | $585,865 +2.2% |
| 2006 | -- | $573,411 -11.4% |
| 2005 | -- | $646,867 +1.2% |
| 2004 | -- | $639,114 +40.6% |
| 2003 | -- | $454,428 +219.8% |
| 2002 | -- | $142,086 |
| 2001 | -- | $142,086 |
Find assessor info on the county website
Monthly payment
Est. payment
Payment breakdown
Explore the cost of this home by adjusting the details. Changes won't be saved.Climate risks
Neighborhood: Galena
Nearby schools
Schools provided by the listing agent
- Elementary: Hunsberger
- Middle: Marce Herz
- High: Galena
Source: NNRMLS. This data may not be complete. We recommend contacting the local school district to confirm school assignments for this home.
Similar homes
- $3,750,0004 bd6 ba6.9k sqft255 Timbercreek Ct, Reno, NV 89511Active

 MLS ID #260005972, Greta Mestre, Dickson Realty - Damonte Ranch. NNRMLS
- $4,100,0004 bd5 ba4.9k sqft5915 Chambery Cir, Reno, NV 89511Active
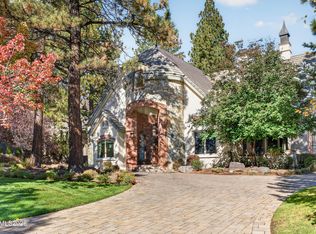 MLS ID #260013919, Cristy Leck, RE/MAX Professionals-Reno. NNRMLS
- $4,295,0006 bd8 ba8.4k sqft395 Mount Mahogany Ct, Reno, NV 89511Active
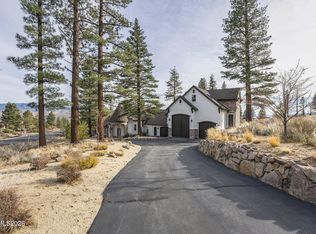 MLS ID #260013036, Kevin Trexler, Nevada Home Realty. NNRMLS
- $3,880,0005 bd7 ba5.7k sqft455 Mount Mahogany Ct, Reno, NV 89511Active
 MLS ID #260011209, Teri Bartl, Ferrari-Lund Real Estate South. NNRMLS
- $2,700,0004 bd5 ba5.2k sqft4810 W Pinewild Rd, Reno, NV 89511ActiveMLS ID #260010720, Christy Mayer, Haven Collective Realty. NNRMLS
- $3,695,0007 bd7 ba7.2k sqft10401 Copper Cloud Dr, Reno, NV 89511ActiveMLS ID #260004081, JB Benna, Sierra Sotheby's International. NNRMLS
- $3,750,0004 bd7 ba7.4k sqft35 Greybull Ct, Reno, NV 89519ActiveMLS ID #260013900, Jared English, Congress Realty, INC.. NNRMLS
- $3,295,0004 bd5 ba4.3k sqft4312 Beaujolais St, Reno, NV 89511ActiveMLS ID #260013199, Barbie Becker, Engel & Völkers Reno. NNRMLS
- $3,200,0005 bd4 ba5.3k sqft3387 Nambe Dr, Reno, NV 89511ActiveMLS ID #250051362, Karen Degney, Sierra Sotheby's International. NNRMLS
- $3,275,0005 bd7 ba6.2k sqft3670 Spirit Bluff Ct, Reno, NV 89511ActiveMLS ID #260002687, Ginger Graves, Engel & Völkers Lake Tahoe. NNRMLS
- $3,385,0006 bd7 ba6.3k sqft2501 Holcomb Ranch Ln, Reno, NV 89511ActiveMLS ID #260004222, Shelby Smith, Dickson Realty - Caughlin. NNRMLS
- $2,450,0004 bd4 ba4.8k sqft188 Carleton Ct, Reno, NV 89511For Sale
 MLS ID #20261800, Camille Duvall-Hero, Sierra Sotheby's Int - Rock. TSMLS
- $3,360,0004 bd3 ba4.4k sqft5735 Flowering Sage Trl, Reno, NV 89511ActiveMLS ID #260011661, Cheenu Sandhu, Engel & Völkers Lake Tahoe. NNRMLS
- $3,949,9006 bd6 ba7.1k sqft123 Andrew Ln, Reno, NV 89521ActiveMLS ID #260006067, Tim O'Brien, Dickson Realty - Downtown. NNRMLS
- $2,800,0004 bd4 ba3.8k sqft5985 Cartier Dr, Reno, NV 89511ActiveMLS ID #260011585, Sullivan Neal Luxury Real Estate, Dickson Realty - Montreux. NNRMLS
- $3,850,0005 bd6 ba7.7k sqft745 California Ave, Reno, NV 89509ActiveMLS ID #260011537, Valerie Forte, Compass. NNRMLS
- $4,999,9995 bd5 ba7.5k sqft3613 Silver Vista Dr, Reno, NV 89511ActiveMLS ID #260004230, Bryan Drakulich, BHG Drakulich Realty. NNRMLS
- $2,299,0003 bd4 ba3.6k sqft224 S Earlham Ct, Reno, NV 89511ActiveMLS ID #260009101, Harrison Davis, Nevada Premier Properties LLC. NNRMLS
- $2,290,0006 bd5 ba5k sqft14190 Powder River Dr, Reno, NV 89511ActiveMLS ID #260012491, Bryan Drakulich, BHG Drakulich Realty. NNRMLS
- $3,975,0004 bd7 ba5.9k sqft4816 Piney Woods Ct, Reno, NV 89519ActiveMLS ID #260007549, Cory Coombes, Engel & Völkers Reno. NNRMLS
