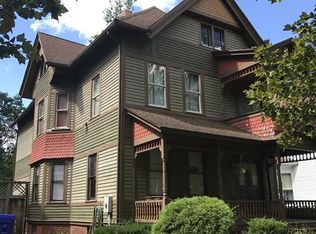
Classic charm meets modern updates at 70 Buckingham Street! This distinctive Springfield Victorian welcomes you with decorative trim, a spacious covered front porch, and a paved driveway with off-street parking. Inside, tall ceilings, oversized windows, hardwood floors, and detailed woodwork create a bright, inviting atmosphere. The updated kitchen features white shaker-style cabinetry, stainless steel appliances, a tile backsplash, recessed lighting, and generous cabinet space. A separate dining room makes entertaining easy, while the living room’s fireplace adds architectural character. The flexible first-floor layout offers space for a home office, den, or guest room, with additional bedrooms upstairs. The updated full bathroom features a tiled tub/shower surround and built-in storage. A finished third-floor bonus room with vaulted ceilings and exposed brick provides even more room for hobbies, recreation, or a creative retreat. Outside, enjoy a spacious backyard with mature trees and room to garden, gather, or unwind. Distinctive character, modern touches, and space to make your own.
For sale
$314,999
70 Buckingham St, Springfield, MA 01109
3beds
1,958sqft
Single Family Residence
Built in 1911
7,200 Square Feet Lot
$317,500 Zestimate®
$161/sqft
$-- HOA
What's special
Updated kitchenSeparate dining roomExposed brickHardwood floorsFinished third-floor bonus roomFlexible first-floor layoutSpacious covered front porch
- 5 days
- 290
- 48
Zillow last checked:
Listing updated:
Listed by:
John Torres 413-535-7303,
Executive Real Estate, Inc. 413-596-2212,
John Torres 413-535-7303
Source: MLS PIN,MLS#: 73596799
Facts & features
Interior
Bedrooms & bathrooms
- Bedrooms: 3
- Bathrooms: 2
- Full bathrooms: 1
- 1/2 bathrooms: 1
Primary bedroom
- Level: First
Bedroom 2
- Level: Second
Bedroom 3
- Level: Second
Bedroom 4
- Level: Second
Bedroom 5
- Level: Second
Bathroom 1
- Level: First
Bathroom 2
- Level: Second
Dining room
- Level: First
Kitchen
- Level: First
Living room
- Level: First
Heating
- Forced Air, Natural Gas
Cooling
- Ductless
Appliances
- Included: Gas Water Heater, Range, Dishwasher, Disposal, Microwave, Refrigerator, Washer, Dryer
- Laundry: In Basement, Electric Dryer Hookup, Washer Hookup
Features
- Walk-up Attic
- Flooring: Wood, Laminate
- Basement: Full
- Number of fireplaces: 1
Interior area
- Total structure area: 1,958
- Total interior livable area: 1,958 sqft
- Finished area above ground: 1,958
Property
Parking
- Total spaces: 3
- Parking features: Off Street
- Uncovered spaces: 3
Features
- Patio & porch: Porch
- Exterior features: Porch, Rain Gutters, Fenced Yard
- Fencing: Fenced
Lot
- Size: 7,200 Square Feet
- Features: Level
Details
- Parcel number: M:20420013 L:0000,2575909
- Zoning: R1
Construction
Type & style
- Home type: SingleFamily
- Architectural style: Colonial
- Property subtype: Single Family Residence
Materials
- Foundation: Block, Brick/Mortar
- Roof: Shingle
Condition
- Year built: 1911
Utilities & green energy
- Electric: 100 Amp Service
- Sewer: Public Sewer
- Water: Public
- Utilities for property: for Electric Range, for Electric Dryer, Washer Hookup
Community & HOA
Community
- Features: Public Transportation, Shopping, Pool, Tennis Court(s), Park, Walk/Jog Trails, Medical Facility, Laundromat, Bike Path, Highway Access, Public School, T-Station, University
HOA
- Has HOA: No
Location
- Region: Springfield
Financial & listing details
- Price per square foot: $161/sqft
- Tax assessed value: $242,000
- Annual tax amount: $3,741
- Date on market: 10/29/2026
Estimated market value
$317,500
$302,000 - $333,000
$1,629/mo
Price history
| Date | Event | Price |
|---|---|---|
| 10/30/2026 | Listed for sale | $314,999+286%$161/sqft |
Source: MLS PIN #73596799 Report a problem | ||
| 6/3/2022 | Listing removed | -- |
Source: MLS PIN #72884613 Report a problem | ||
| 12/3/2021 | Sold | $81,600+25.7%$42/sqft |
Source: Public Record Report a problem | ||
| 9/3/2021 | Price change | $64,900-7.2%$33/sqft |
Source: MLS PIN #72884613 Report a problem | ||
| 8/20/2021 | Listed for sale | $69,900+99.7%$36/sqft |
Source: MLS PIN #72884613 Report a problem | ||
| 3/29/2013 | Sold | $35,000-22%$18/sqft |
Source: Public Record Report a problem | ||
| 2/3/2013 | Price change | $44,900-10%$23/sqft |
Source: Century 21 A-1 Nolan Realty #71478454 Report a problem | ||
| 1/19/2013 | Price change | $49,900+11.1%$25/sqft |
Source: CENTURY 21 Hometown Associates #71411314 Report a problem | ||
| 1/16/2013 | Price change | $44,900-10%$23/sqft |
Source: Century 21 A-1 Nolan Realty #71411314 Report a problem | ||
| 12/6/2012 | Listed for sale | $49,900+38.6%$25/sqft |
Source: Century 21 A-1 Nolan Realty #71411314 Report a problem | ||
| 11/26/2012 | Sold | $36,000-27.9%$18/sqft |
Source: Public Record Report a problem | ||
| 8/23/2012 | Listing removed | $49,900$25/sqft |
Source: Century 21 A-1 Nolan Realty #71411314 Report a problem | ||
| 7/19/2012 | Listed for sale | $49,900+72.1%$25/sqft |
Source: Century 21 A-1 Nolan Realty #71411314 Report a problem | ||
| 8/23/1996 | Sold | $29,000$15/sqft |
Source: Public Record Report a problem | ||
Public tax history
| Year | Property taxes | Tax assessment |
|---|---|---|
| 2025 | $3,359 +37% | $214,200 +40.4% |
| 2024 | $2,451 +71.4% | $152,600 +81.9% |
| 2023 | $1,430 +42.9% | $83,900 +57.7% |
| 2022 | $1,001 -8.7% | $53,200 -8.3% |
| 2021 | $1,096 0% | $58,000 +1.8% |
| 2020 | $1,096 +50.2% | $57,000 +53.6% |
| 2019 | $730 -19.7% | $37,100 -19.7% |
| 2018 | $909 -8.5% | $46,200 -8.5% |
| 2017 | $993 +11.7% | $50,500 +11.7% |
| 2016 | $889 +0.2% | $45,200 +0.2% |
| 2015 | $887 -41.3% | $45,100 -41.1% |
| 2014 | $1,510 +26.9% | $76,600 +26.8% |
| 2013 | $1,190 -11.1% | $60,400 -10.5% |
| 2012 | $1,339 +3% | $67,500 +1.2% |
| 2011 | $1,300 -36.9% | $66,700 -36.9% |
| 2010 | $2,061 +2.4% | $105,700 -6% |
| 2009 | $2,013 +7.2% | $112,500 -3.9% |
| 2008 | $1,877 -0.2% | $117,100 -0.1% |
| 2007 | $1,880 +3.6% | $117,200 +9.8% |
| 2006 | $1,814 +2.3% | $106,700 +5.3% |
| 2005 | $1,774 -2.8% | $101,300 +5.4% |
| 2004 | $1,825 +8.4% | $96,100 +10.8% |
| 2003 | $1,683 +3.5% | $86,700 +6% |
| 2002 | $1,626 | $81,800 |
Find assessor info on the county website
Monthly payment
Est. payment
Payment breakdown
Explore the cost of this home by adjusting the details. Changes won't be saved.Climate risks
Neighborhood: McKnight

Similar homes
- $320,0003 bd2 ba2k sqft55 Florida St, Springfield, MA 01109For Sale
 MLS ID #73592345, Fatumo Sidow, Today Real Estate, Inc.. MLS PIN
- $314,9003 bd3 ba1.3k sqft1100 Roosevelt Ave, Springfield, MA 01109For Sale
 MLS ID #73576016, Daisy Sanchez, RE/MAX IGNITE. MLS PIN
- $349,0006 bd4 ba2k sqft98 Bristol St, Springfield, MA 01109For Sale
 MLS ID #73592899, Lucy Cordero, Keller Williams Realty. MLS PIN
- $299,9993 bd2 ba1k sqft50 Miller St, Springfield, MA 01104For Sale
 MLS ID #73596918, Natasha Figueroa, Homes Logic Real Estate, LLC. MLS PIN
