Presenting an exceptional opportunity at 136 Marsden Street, Springfield, MA. This single-family residence offering a distinctive blend of historic character and contemporary potential. The residence encompasses three well-proportioned bedrooms, providing comfortable and adaptable private spaces. Complementing the living quarters is a full bathroom, designed for both functionality and daily convenience. The Roof recently replaced as well as all the kitchen appliances, cabinets, and granite counter tops. The basement is partially finished great use for a possible family room. This property represents a compelling acquisition for those seeking a residence with enduring appeal and significant potential in a desirable Springfield location.
For sale
Price cut: $28K (10/9)
$269,900
136 Marsden St, Springfield, MA 01109
3beds
1,294sqft
Single Family Residence
Built in 1917
5,088 Square Feet Lot
$270,800 Zestimate®
$209/sqft
$-- HOA
What's special
Granite countertopsThree well-proportioned bedrooms
- 50 days
- 697
- 98
Zillow last checked:
Listing updated:
Listed by:
Tracy Wilkie 413-467-7127,
ERA M Connie Laplante Real Estate 413-536-9111,
Tracy Wilkie 413-467-7127
Source: MLS PIN,MLS#: 73572144
Facts & features
Interior
Bedrooms & bathrooms
- Bedrooms: 3
- Bathrooms: 1
- Full bathrooms: 1
Primary bedroom
- Features: Ceiling Fan(s), Closet - Linen, Walk-In Closet(s), Flooring - Hardwood
Bedroom 2
- Features: Ceiling Fan(s), Closet, Flooring - Hardwood, Balcony - Interior
Bedroom 3
- Features: Walk-In Closet(s), Flooring - Hardwood, Lighting - Overhead
Bathroom 1
- Features: Bathroom - Full, Bathroom - With Tub & Shower, Flooring - Laminate, Lighting - Overhead
Dining room
- Features: Ceiling Fan(s), Coffered Ceiling(s), Closet/Cabinets - Custom Built, Flooring - Hardwood, French Doors
- Level: Main
Kitchen
- Features: Flooring - Laminate, Pantry, Countertops - Stone/Granite/Solid, Cabinets - Upgraded, Remodeled, Stainless Steel Appliances, Storage, Gas Stove, Lighting - Overhead
- Level: Main
Living room
- Features: Ceiling Fan(s), Flooring - Hardwood, Window(s) - Bay/Bow/Box, French Doors, Window Seat
- Level: Main
Heating
- Steam, Natural Gas
Cooling
- None
Appliances
- Included: Gas Water Heater, Range, Dishwasher, Disposal, Microwave, Refrigerator, Washer, Dryer, Plumbed For Ice Maker
- Laundry: Electric Dryer Hookup, Washer Hookup
Features
- Flooring: Laminate, Hardwood
- Doors: Storm Door(s), French Doors
- Windows: Screens
- Basement: Partial
- Number of fireplaces: 1
- Fireplace features: Living Room
Interior area
- Total structure area: 1,294
- Total interior livable area: 1,294 sqft
- Finished area above ground: 1,294
Property
Parking
- Total spaces: 2
- Parking features: Paved Drive, Off Street, Paved
- Uncovered spaces: 2
Features
- Patio & porch: Porch, Porch - Enclosed
- Exterior features: Porch, Porch - Enclosed, Storage, Screens, Fenced Yard
- Fencing: Fenced/Enclosed,Fenced
Lot
- Size: 5,088 Square Feet
- Features: Level
Details
- Parcel number: 2594515
- Zoning: R1
Construction
Type & style
- Home type: SingleFamily
- Architectural style: Other (See Remarks)
- Property subtype: Single Family Residence
Materials
- Frame
- Foundation: Concrete Perimeter
- Roof: Shingle
Condition
- Year built: 1917
Utilities & green energy
- Electric: 100 Amp Service
- Sewer: Public Sewer
- Water: Public
- Utilities for property: for Gas Range, for Gas Oven, for Electric Dryer, Washer Hookup, Icemaker Connection
Community & HOA
Community
- Features: Public Transportation, Shopping, Medical Facility, Highway Access, Public School, University
HOA
- Has HOA: No
Location
- Region: Springfield
Financial & listing details
- Price per square foot: $209/sqft
- Tax assessed value: $248,400
- Annual tax amount: $3,895
- Date on market: 9/5/2026
- Listing terms: Lender Approval Required
Estimated market value
$270,800
$257,000 - $284,000
$2,219/mo
Price history
| Date | Event | Price |
|---|---|---|
| 10/23/2026 | Listed for sale | $269,900$209/sqft |
Source: MLS PIN #73572144 Report a problem | ||
| 10/22/2026 | Pending sale | $269,900$209/sqft |
Source: MLS PIN #73572144 Report a problem | ||
| 10/9/2026 | Price change | $269,900-9.4%$209/sqft |
Source: MLS PIN #73572144 Report a problem | ||
| 9/16/2026 | Price change | $297,900-3.9%$230/sqft |
Source: MLS PIN #73572144 Report a problem | ||
| 9/4/2026 | Listed for sale | $309,900+110.8%$239/sqft |
Source: MLS PIN #73572144 Report a problem | ||
| 7/30/2026 | Sold | $147,000-6.2%$114/sqft |
Source: Public Record Report a problem | ||
| 10/30/2025 | Sold | $156,752+1.1%$121/sqft |
Source: Public Record Report a problem | ||
| 11/2/2017 | Sold | $155,000+3.4%$120/sqft |
Source: Public Record Report a problem | ||
| 8/30/2017 | Pending sale | $149,900$116/sqft |
Source: Jean Doel & Associates #72181619 Report a problem | ||
| 8/24/2017 | Price change | $149,900+0.3%$116/sqft |
Source: Jean Doel & Associates #72181619 Report a problem | ||
| 8/22/2017 | Price change | $149,500-1.6%$116/sqft |
Source: Jean Doel & Associates #72181619 Report a problem | ||
| 8/19/2017 | Price change | $152,000-0.6%$117/sqft |
Source: Jean Doel & Associates #72181619 Report a problem | ||
| 6/17/2017 | Price change | $152,900-3.2%$118/sqft |
Source: Jean Doel & Associates #72181619 Report a problem | ||
| 6/14/2017 | Listed for sale | $157,900+105.1%$122/sqft |
Source: Jean Doel & Associates #72181619 Report a problem | ||
| 8/24/1988 | Sold | $77,000$60/sqft |
Source: Public Record Report a problem | ||
Public tax history
| Year | Property taxes | Tax assessment |
|---|---|---|
| 2025 | $3,895 +6.7% | $248,400 +9.3% |
| 2024 | $3,649 +1.6% | $227,200 +7.9% |
| 2023 | $3,591 +17.1% | $210,600 +29.3% |
| 2022 | $3,066 +3.4% | $162,900 +3.8% |
| 2021 | $2,965 -0.6% | $156,900 +3.5% |
| 2020 | $2,982 +7.8% | $151,600 +7.8% |
| 2019 | $2,767 +28.6% | $140,600 +28.6% |
| 2018 | $2,151 +6.9% | $109,300 +6.7% |
| 2017 | $2,013 +11% | $102,400 +11.1% |
| 2016 | $1,813 -2.8% | $92,200 -2.7% |
| 2015 | $1,865 +1.6% | $94,800 +1.8% |
| 2014 | $1,835 -9% | $93,100 -9% |
| 2013 | $2,016 -6.3% | $102,300 -5.7% |
| 2012 | $2,152 +1.7% | $108,500 -0.1% |
| 2011 | $2,117 -1% | $108,600 -1% |
| 2010 | $2,139 +0.3% | $109,700 -8% |
| 2009 | $2,132 +6.8% | $119,200 -4.3% |
| 2008 | $1,996 -5.5% | $124,500 -5.5% |
| 2007 | $2,112 +4.5% | $131,700 +10.8% |
| 2006 | $2,021 +24% | $118,900 +27.7% |
| 2005 | $1,630 +1.9% | $93,100 +10.6% |
| 2004 | $1,599 +4.5% | $84,200 +6.9% |
| 2003 | $1,530 +10.7% | $78,800 +13.4% |
| 2002 | $1,382 | $69,500 |
Find assessor info on the county website
Monthly payment
Est. payment
Payment breakdown
Explore the cost of this home by adjusting the details. Changes won't be saved.Climate risks
Neighborhood: Pine Point
Similar homes
- $269,9003 bd1 ba902 sqft195 Jasper St, Springfield, MA 01109For Sale
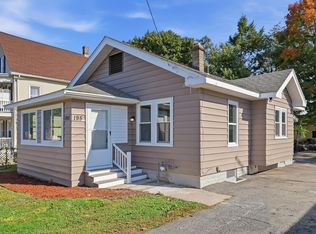 MLS ID #73587142, Peter Houser, Houser Metro Realty. MLS PIN
 - $299,0003 bd1 ba1.4k sqft114 Leatherleaf Dr, Springfield, MA 01109For Sale
 MLS ID #73588708, Roger Trombly, Coldwell Banker Realty - Western MA. MLS PIN
 - $289,9003 bd2 ba1.4k sqft46 Kay St, Springfield, MA 01109For Sale
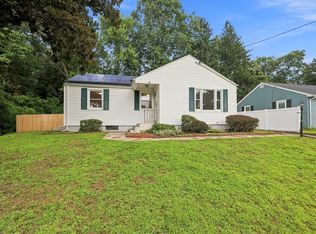 MLS ID #73564336, Roger Trombly, Coldwell Banker Realty - Western MA. MLS PIN
 - $285,9433 bd1 ba1.3k sqft73 Santa Barbara St, Springfield, MA 01104For Sale
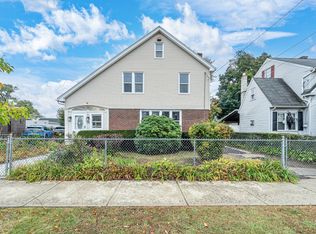 MLS ID #73592459, Jaquaine Coe, The LGCY Group LLC. MLS PIN
