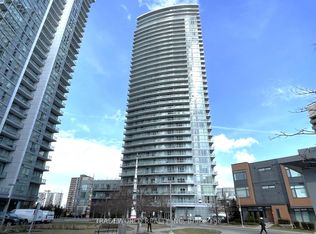
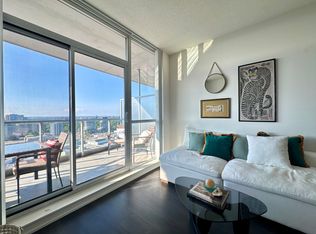
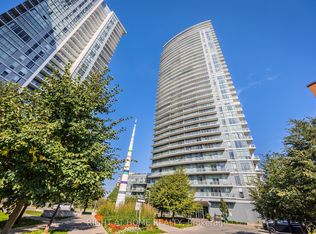
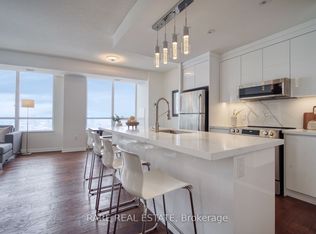
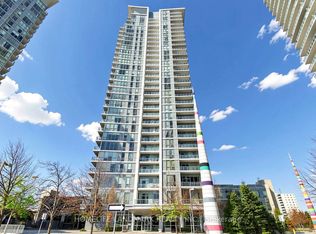
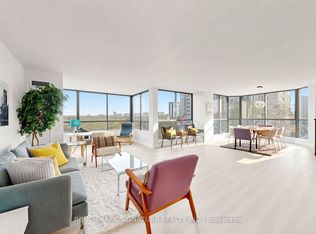
Stunning 2-Bedroom Corner Unit with Panoramic Views | 70 Forest Manor Rd, Unit 1408, Toronto. Discover urban elegance at its finest in this bright and spacious 2-bedroom, 2-bathroom corner suite at Emerald City I - one of North York's most desirable condo communities.965 sq ft interior + 116 sq ft balcony Floor-to-ceiling windows flooding the space with natural light Unobstructed panoramic views - perfect for sunrise coffee or evening city lights Functional layout ideal for professionals, couples, or small families Prime corner exposure for maximum privacy and light. Live connected. Steps to Don Mills Subway Station, Fairview Mall, top restaurants, parks, schools, and Highway 401/404. Everything you need is right at your doorstep.Building Amenities Include:24-hour concierge Indoor pool & jacuzzi Fully equipped gym & yoga studio Party room, billiards, theatre/media roomGuest suites, visitor parking Sauna / Spa facilities Indoor children's play area (Gymboree)Lounge / Dining Room areas Storage Lockers Parking Garage & more This is modern Toronto living at its best - sophisticated, convenient, and filled with light. Whether you're upsizing, downsizing, or investing, Unit 1408 delivers exceptional value in a prime location.
For sale
C$729,000
70 Forest Manor Rd #1408, Toronto, ON M2J 0A9
2beds
2baths
Apartment
Built in ----
-- sqft lot
$-- Zestimate®
C$--/sqft
C$812/mo HOA
What's special
Bright and spaciousUnobstructed panoramic views
- 17 days |
- 5 |
- 1 |
Zillow last checked:
Listing updated:
Listed by:
JAMES POWER REAL ESTATE BROKERAGE INC.
Source: TRREB,MLS®#: C13115090 Originating MLS®#: Toronto Regional Real Estate Board
Originating MLS®#: Toronto Regional Real Estate BoardFacts & features
Interior
Bedrooms & bathrooms
- Bedrooms: 2
- Bathrooms: 2
Heating
- Forced Air, Gas
Cooling
- Central Air
Appliances
- Laundry: Ensuite
Features
- Flooring: Carpet Free
- Basement: None
- Has fireplace: No
Interior area
- Living area range: 900-999 null
Video & virtual tour
Property
Parking
- Total spaces: 1
- Parking features: Underground
- Has attached garage: Yes
Features
- Exterior features: Open Balcony
Lot
- Features: Clear View, Hospital, Public Transit, School
Details
- Parcel number: 763680214
- Other equipment: Intercom
Construction
Type & style
- Home type: Apartment
- Property subtype: Apartment
- Attached to another structure: Yes
Materials
- Concrete
Community & HOA
Community
- Security: Concierge/Security
HOA
- Amenities included: BBQs Allowed, Concierge, Gym, Indoor Pool
- Services included: CAC Included, Common Elements Included, Heat Included, Building Insurance Included, Parking Included, Water Included
- HOA fee: C$812 monthly
- HOA name: TSCC
Location
- Region: Toronto
Financial & listing details
- Annual tax amount: C$3,619
- Date on market: 5/12/2026
JAMES POWER REAL ESTATE BROKERAGE INC.
JAMES POWER REAL ESTATE BROKERAGE INC.
By pressing Contact Agent, you agree that the real estate professional identified above may call/text you about your search, which may involve use of automated means and pre-recorded/artificial voices. You don't need to consent as a condition of buying any property, goods, or services. Message/data rates may apply. You also agree to our Terms of Use. Zillow does not endorse any real estate professionals. We may share information about your recent and future site activity with your agent to help them understand what you're looking for in a home.
Price history
Price history is unavailable.
Public tax history
Tax history is unavailable.
Climate risks
Neighborhood: Henry Farm
Nearby schools
GreatSchools rating
No schools nearby
We couldn't find any schools near this home.

- Ontario
- Toronto Division
- Toronto
- M2J 0A9
- Henry Farm
- 70 Forest Manor Rd Unit 1408
Nearby cities
Nearby neighborhoods
Nearby zip codes
Other Toronto Topics
