Welcome to 70 Godstone Road. A beautifully renovated 3-bedroom townhome offering approximately 1,100sf of bright, comfortable living in a convenient North Toronto location; surrounded by green-space and steps to Cadillac-Fairview Mall. Recently renovated, freshly painted and professionally cleaned, the home is move-in ready. Enter through the foyer to a 192sf living room featuring a large picture window facing south over the beautifully landscaped front gardens. The renovated kitchen features brand-new stainless steel appliances, including a French-door refrigerator, abundant cabinetry, generous counter space, a double sink and breakfast bar overlooking the dining area and backyard. A large living room overlooking the front garden, with south light, hardwood flooring and a convenient powder room with laundry completes the main floor.Upstairs, the spacious primary bedroom features a walk-in closet, large south-facing windows and hardwood flooring. Two additional bedrooms offer lovely garden views over Godstone Road, hardwood flooring and closets. A renovated 4-piece family bathroom and generous linen closet are located off the lovely upper landing.The fully fenced, south-facing backyard features an oversized patio and covered porch, providing excellent outdoor space for relaxing. Surrounded by parks and schools, the location is just minutes to CF Fairview Mall, shopping, dining and everyday amenities, with convenient access to Highway 401, the Don Valley Parkway and public transit. Click for floor plans, full image gallery and map. Investor owned and professionally managed, this is an outstanding opportunity for Tenants. One parking space and all utilities included. Pet-friendly Landlord.
IDX information is provided exclusively for consumers' personal, non-commercial use, that it may not be used for any purpose other than to identify prospective properties consumers may be interested in purchasing, and that data is deemed reliable but is not guaranteed accurate by the MLS .
Townhouse for rent
Townhouse
Available now
Air conditioner, central air
Ensuite laundry
1 Parking space parking
Forced air, natural gas
What's special
Surrounded by green-spaceRenovated kitchenBrand-new stainless steel appliancesFrench-door refrigeratorAbundant cabinetryGenerous counter spaceDouble sink
- 8 hours |
- -- |
- -- |
Zillow last checked:
Listing updated:
Travel times

Let’s turn your rent into credit progress
Build credit history with every on-time payment and get credit for the payment you’re already making.
Facts & features
Interior
Bedrooms & bathrooms
- Bedrooms: 3
- Bathrooms: 2
- Full bathrooms: 2
Heating
- Forced Air, Natural Gas
Cooling
- Air Conditioner, Central Air
Appliances
- Laundry: Ensuite, In-Suite Laundry
Features
- Flooring: Carpet Free
Property
Parking
- Total spaces: 1
- Details: Contact manager
Features
- Stories: 2
- Exterior features: Lighting, Privacy, Year Round Living
- Pool features: Contact manager
Lot
- Features: Landscaped, Paved
Construction
Type & style
- Home type: Townhouse
- Property subtype: Townhouse
Materials
- Roof: Shake Shingle
Utilities & green energy
- Utilities for property: Water
Community & HOA
Location
- Region: Toronto
Financial & listing details
- Lease term: Contact For Details
Nearby apartments for rent

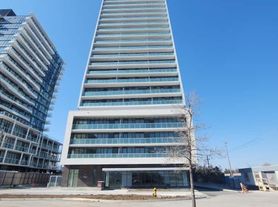


Neighborhood: Don Valley Village
Nearby schools
GreatSchools rating
No schools nearby
We couldn't find any schools near this home.