This move-in ready 4-bed, 2.5-bath home offers solid fundamentals, recent updates, and excellent potential for personalization. Enjoy Pergo flooring, beautiful woodwork, concrete driveway, new HVAC and showers added within the last year.
The layout features a spacious living room, dedicated dining and seating area, and a functional galley-style kitchen with stainless steel appliances. While the home is ready for occupancy, it offers a great opportunity for additional décor updates and TLC to maximize value.
Located on a quiet cul-de-sac, the property boasts a treed, sloped backyard with an impressive multi-level deck, perfect for outdoor entertaining.
Served by top-rated Olentangy Schools, first-time buyers, or anyone seeking a smart opportunity in Powell.
For sale
Price cut: $10K (10/11)
$439,900
70 Ridgedale Ct, Powell, OH 43065
4beds
2,016sqft
Single Family Residence
Built in 1987
5,662 Square Feet Lot
$-- Zestimate®
$218/sqft
$-- HOA
What's special
Quiet cul-de-sacImpressive multi-level deckStainless steel appliancesBeautiful woodworkPergo flooringPerfect for outdoor entertainingFunctional galley-style kitchen
- 17 days
- 2,462
- 215
Likely to sell faster than
Zillow last checked:
Listing updated:
Listed by:
Joseph L Virgin 614-738-5725,
e-Merge Real Estate
Source: Columbus and Central Ohio Regional MLS ,MLS#: 226037705
Facts & features
Interior
Bedrooms & bathrooms
- Bedrooms: 4
- Bathrooms: 3
- Full bathrooms: 2
- 1/2 bathrooms: 1
Heating
- Forced Air
Cooling
- Central Air
Appliances
- Included: Dishwasher, Electric Range, Refrigerator
Features
- Flooring: Wood, Carpet
- Windows: Insulated Part
- Basement: Full
- Has fireplace: Yes
- Fireplace features: Wood Burning
- Common walls with other units/homes: No Common Walls
Interior area
- Total structure area: 2,016
- Total interior livable area: 2,016 sqft
Property
Parking
- Total spaces: 2
- Parking features: Attached
- Garage spaces: 2
Features
- Levels: Two
- Patio & porch: Deck
Lot
- Size: 5,662 Square Feet
Details
- Parcel number: 31832310010000
- Special conditions: Standard
Construction
Type & style
- Home type: SingleFamily
- Property subtype: Single Family Residence
Materials
- Foundation: Block
Condition
- New construction: No
- Year built: 1987
Details
- Warranty included: Yes
Utilities & green energy
- Sewer: Public Sewer
- Water: Public
Community & HOA
Community
- Subdivision: Highmeadows Village
HOA
- Has HOA: No
Location
- Region: Powell
Financial & listing details
- Price per square foot: $218/sqft
- Tax assessed value: $360,200
- Annual tax amount: $7,060
- Date on market: 10/3/2026
- Listing terms: VA Loan,FHA,Conventional
Estimated market value
Not available
Estimated sales range
Not available
Not available
Price history
| Date | Event | Price |
|---|---|---|
| 10/11/2026 | Price change | $439,900-2.2%$218/sqft |
Source:  Columbus and Central Ohio Regional MLS #226037705 Report a problem Columbus and Central Ohio Regional MLS #226037705 Report a problem | ||
| 10/3/2026 | Listed for sale | $449,900+167%$223/sqft |
Source: Columbus and Central Ohio Regional MLS #226037705 Report a problem | ||
| 4/12/2013 | Sold | $168,500-3.7%$84/sqft |
Source: Columbus and Central Ohio Regional MLS #213005862 Report a problem | ||
| 3/5/2013 | Price change | $175,000-5.4%$87/sqft |
Source: RE/MAX Resource #213005862 Report a problem | ||
| 2/27/2013 | Listed for sale | $185,000+90.9%$92/sqft |
Source: RE/MAX Resource #213005862 Report a problem | ||
| 10/18/1994 | Sold | $96,900$48/sqft |
Source: Public Record Report a problem | ||
Public tax history
| Year | Property taxes | Tax assessment |
|---|---|---|
| 2025 | $7,060 +1.6% | $126,070 |
| 2024 | $6,952 -0.4% | $126,070 |
| 2023 | $6,977 +40.7% | $126,070 +73% |
| 2022 | $4,960 -0.6% | $72,880 |
| 2021 | $4,988 -0.5% | $72,880 |
| 2020 | $5,011 +27.3% | $72,880 +22.8% |
| 2019 | $3,936 -0.5% | $59,360 |
| 2018 | $3,954 -5.5% | $59,360 +3% |
| 2017 | $4,186 | $57,650 |
| 2016 | $4,186 +1.4% | $57,650 |
| 2015 | $4,127 -0.8% | $57,650 |
| 2014 | $4,161 -1.1% | $57,650 -7.9% |
| 2013 | $4,207 +12.1% | $62,620 |
| 2012 | $3,754 -6.7% | $62,620 |
| 2011 | $4,023 +12.8% | $62,620 -2% |
| 2010 | $3,568 +0.3% | $63,880 |
| 2009 | $3,558 +3% | $63,880 |
| 2008 | $3,453 +18% | $63,880 |
| 2007 | $2,926 -0.7% | $63,880 |
| 2006 | $2,948 -4.7% | $63,880 |
| 2005 | $3,093 | $63,880 |
| 2004 | -- | -- |
| 2003 | $4,407 | $59,010 |
| 2002 | -- | $59,010 +10.1% |
| 2000 | $3,848 +7.2% | $53,620 |
| 1999 | $3,589 | $53,620 |
Find assessor info on the county website
Monthly payment
Est. payment
Payment breakdown
Explore the cost of this home by adjusting the details. Changes won't be saved.Climate risks
Neighborhood: 43065
Similar homes
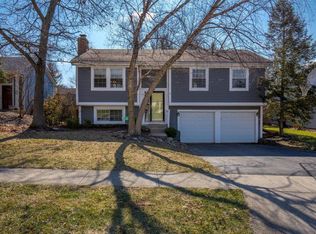
- $469,9004 bd3 ba2.2k sqft391 Glenside Ln, Powell, OH 43065For Sale
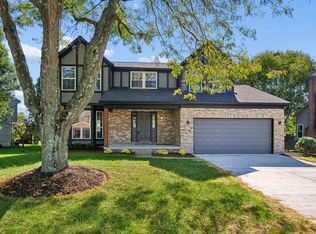
 MLS ID #226038307, Aaron S Minister, Minister Realty, Inc.. Columbus and Central Ohio Regional MLS
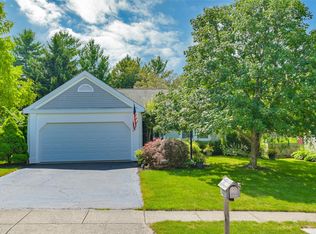
 - $440,0004 bd2 ba2.1k sqft3916 Piatt Rd, Delaware, OH 43015For Sale
 MLS ID #226038218, Scott R Noblet, EXP Realty, LLC. Columbus and Central Ohio Regional MLS
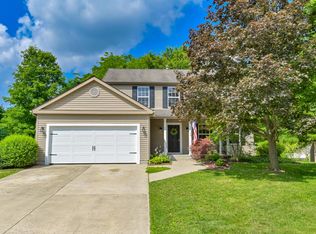
 - $395,0003 bd2 ba1.4k sqft8756 Winnetka Ct, Powell, OH 43065For Sale
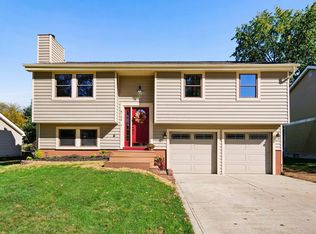 MLS ID #226038213, Lee Ritchie, RE/MAX Partners. Columbus and Central Ohio Regional MLS
 - $450,0004 bd3 ba1.9k sqft1901 Westwood Dr, Lewis Center, OH 43035For Sale
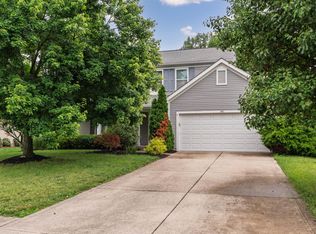 MLS ID #226023420, Mary K Sunderman, Keller Williams Capital Ptnrs. Columbus and Central Ohio Regional MLS
 - $429,9003 bd3 ba1.6k sqft6847 McVey Blvd, Columbus, OH 43235For SaleMLS ID #226038308, Jamie M Wlodyka, Beckett Realty Group. Columbus and Central Ohio Regional MLS
- $449,9004 bd3 ba2k sqft1680 Drew Ave, Columbus, OH 43235For SaleMLS ID #226034638, Vicki Russell, Home Central Realty. Columbus and Central Ohio Regional MLS
- $464,9004 bd3 ba2.2k sqft4367 Marilyn Dr, Lewis Center, OH 43035For SaleMLS ID #226027298, Michael Koehler, Keller Williams Capital Ptnrs. Columbus and Central Ohio Regional MLS
- $485,0003 bd3 ba1.8k sqft7504 Crossing Pl, Lewis Center, OH 43035For SaleMLS ID #226022567, Anne Halter Gonzales, Coldwell Banker Realty. Columbus and Central Ohio Regional MLS
- $499,9004 bd3 ba2.7k sqft6522 McVey Blvd, Columbus, OH 43235For SaleMLS ID #226038231, Mike Whiteman, RE/MAX Achievers. Columbus and Central Ohio Regional MLS
- $475,0004 bd3 ba2.7k sqft5515 Glasgow Pl, Columbus, OH 43235For SaleMLS ID #226034525, Andrea R Kaper, Keller Williams Consultants. Columbus and Central Ohio Regional MLS
- $459,9004 bd3 ba1.9k sqft1036 Bryan Dr, Westerville, OH 43081For SaleMLS ID #226033276, Karen Elizabeth Newbanks, Cutler Real Estate. Columbus and Central Ohio Regional MLS
- $420,0004 bd3 ba2k sqft5644 Linworth Rd, Columbus, OH 43235For SaleMLS ID #226004191, Cory L Kirkland, Redfin Corporation. Columbus and Central Ohio Regional MLS
- $514,5004 bd3 ba2k sqft6900 Sunningdale Dr, Westerville, OH 43082For SaleMLS ID #226034191, Karen Elizabeth Newbanks, Cutler Real Estate. Columbus and Central Ohio Regional MLS
- $479,0004 bd3 ba2.4k sqft3168 Royal Dornoch Cir, Delaware, OH 43015For SaleMLS ID #226029743, Ryan J Ruehle, EXP Realty, LLC. Columbus and Central Ohio Regional MLS
- $459,9003 bd3 ba1.7k sqft494 Ironhorse Dr, Delaware, OH 43015For SaleMLS ID #226021576, Julie Schnuerer, Sluss Realty Company. Columbus and Central Ohio Regional MLS
- $450,0003 bd3 ba2k sqft5461 Rushden Dr, Columbus, OH 43230For SaleMLS ID #226038291, Sarah B Moore, Coldwell Banker Realty. Columbus and Central Ohio Regional MLS
- $414,9904 bd3 ba2.9k sqft5520 Naiche Rd, Columbus, OH 43213For SaleMLS ID #226038349, Dustin J Ultican, Howard Hanna Real Estate Svcs. Columbus and Central Ohio Regional MLS
- $439,5004 bd4 ba2k sqft822 Lindenhaven Rd, Columbus, OH 43230For SaleMLS ID #226024579, Quelvid Malave, Coldwell Banker Realty. Columbus and Central Ohio Regional MLS
- $429,0004 bd4 ba2.7k sqft1540 Whitcombe Way, Columbus, OH 43228For SaleMLS ID #226027461, Troy A Marsh, Keller Williams Consultants. Columbus and Central Ohio Regional MLS
- $499,0004 bd3 ba2.3k sqft1015 Pine View Rd, Westerville, OH 43081For SaleMLS ID #226023597, Susie L Pattison, Cutler Real Estate. Columbus and Central Ohio Regional MLS
