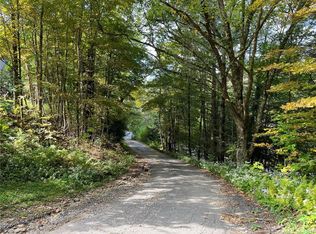
Escape the hustle and discover your own private retreat at 70 Riverton Road. Nestled on a hillside in the quiet and picturesque town of Riverton, this beautifully renovated raised ranch offers the perfect blend of tranquility, comfort, and modern living. Featuring 3 bedrooms and 3 full bathrooms, the home has been completely updated from top to bottom with stunning new finishes throughout, including a beautifully renovated kitchen, updated bathrooms, and brand new appliances. The spacious primary suite serves as a true sanctuary, complete with skylights and a private walkout porch overlooking the peaceful surroundings. Designed for both relaxation and entertaining, the property offers multiple outdoor living spaces, including a multi level deck and an enclosed sunroom that can serve as a home office, studio, gym, recreation room, or additional living space. The main level provides approximately 1,500 square feet of living space, while the finished lower level adds an additional 1,000 square feet of versatile living area. A two car garage and extended driveway provide ample parking, while the serene setting creates a true getaway atmosphere. Whether you are seeking a full time residence or a peaceful escape from city life, this beautifully updated home offers the opportunity to create your own private retreat surrounded by the natural beauty and charm that Riverton is known for.
Under contract
Price cut: $50K (6/26)
$425,000
70 Riverton Road, Barkhamsted, CT 06065
3beds
2,550sqft
Single Family Residence
Built in 1979
1.7 Acres Lot
$488,700 Zestimate®
$167/sqft
$-- HOA
What's special
- 105 days
- 37
- 0
Zillow last checked:
Listing updated:
Listed by:
Andrew Jackson (917)517-4886,
Roundtree Realty LLC 475-227-4312,
Javyn Roundtree 475-227-4312,
Roundtree Realty LLC
Source: Smart MLS,MLS#: 24181832
Facts & features
Interior
Bedrooms & bathrooms
- Bedrooms: 3
- Bathrooms: 2
- Full bathrooms: 2
Primary bedroom
- Level: Main
Bedroom
- Level: Main
Bedroom
- Level: Main
Dining room
- Level: Main
Living room
- Level: Main
Heating
- Hot Water, Oil
Cooling
- Central Air
Appliances
- Included: Electric Range, Microwave, Refrigerator, Washer, Dryer, Water Heater
Features
- Basement: Full
- Attic: None
- Number of fireplaces: 1
Interior area
- Total structure area: 2,550
- Total interior livable area: 2,550 sqft
- Finished area above ground: 1,550
- Finished area below ground: 1,000
Property
Parking
- Total spaces: 2
- Parking features: Attached
- Attached garage spaces: 2
Lot
- Size: 1.7 Acres
- Features: Wooded, Sloped
Details
- Parcel number: 793604
- Zoning: RA-2
Construction
Type & style
- Home type: SingleFamily
- Architectural style: Ranch
- Property subtype: Single Family Residence
Materials
- Vinyl Siding
- Foundation: Concrete Perimeter, Raised
- Roof: Asphalt
Condition
- New construction: No
- Year built: 1979
Utilities & green energy
- Sewer: Septic Tank
- Water: Well
Community & HOA
Community
- Subdivision: Riverton
HOA
- Has HOA: No
Location
- Region: Barkhamsted
Financial & listing details
- Price per square foot: $167/sqft
- Tax assessed value: $289,210
- Annual tax amount: $7,467
- Date on market: 6/8/2026
Estimated market value
$488,700
$450,000 - $528,000
$3,522/mo
Price history
| Date | Event | Price |
|---|---|---|
| 7/3/2026 | Pending sale | $425,000$167/sqft |
Source:  Smart MLS #24181832 Report a problem Smart MLS #24181832 Report a problem | ||
| 6/26/2026 | Price change | $425,000-10.5%$167/sqft |
Source: Smart MLS #24181832 Report a problem | ||
| 6/8/2026 | Listed for sale | $475,000+126.2%$186/sqft |
Source: Smart MLS #24181832 Report a problem | ||
| 12/23/2025 | Sold | $210,000-22.9%$82/sqft |
Source: Public Record Report a problem | ||
| 11/14/2005 | Sold | $272,500$107/sqft |
Source: Public Record Report a problem | ||
Public tax history
| Year | Property taxes | Tax assessment |
|---|---|---|
| 2025 | $6,035 -0.9% | $237,860 |
| 2024 | $6,089 +8% | $237,860 +43.2% |
| 2023 | $5,637 +1.5% | $166,080 |
| 2022 | $5,555 +0.7% | $166,080 |
| 2021 | $5,516 +2.4% | $166,080 0% |
| 2020 | $5,386 -0.6% | $166,090 |
| 2019 | $5,420 +11.1% | $166,090 +7.3% |
| 2018 | $4,878 +1.7% | $154,750 |
| 2017 | $4,797 +3.3% | $154,750 |
| 2016 | $4,646 | $154,750 |
Find assessor info on the county website
Monthly payment
Est. payment
Payment breakdown
Explore the cost of this home by adjusting the details. Changes won't be saved.Climate risks
Neighborhood: 06065
Similar homes
- $450,0003 bd2 ba1.4k sqft130 Riverton Road, Winchester, CT 06098For Sale

 MLS ID #24204002, Kelly S. Ryan, William Raveis Real Estate. Smart MLS
 - $399,9003 bd3 ba2k sqft10 Quail Run, Bloomfield, CT 06002For Sale
 MLS ID #24208835, Anthony La Penna, Exceptional Real Estate LLC. Smart MLS
 - $445,0003 bd2 ba2.3k sqft77-R Old Stagecoach Road, Granby, CT 06035For Sale
 MLS ID #24195423, Matt R. Christie, Berkshire Hathaway NE Prop.. Smart MLS
 - $429,0005 bd3 ba1.8k sqft17 Congamond Rd, Southwick, MA 01077For Sale
 MLS ID #73577734, Dawn Ezold, Naples Realty Group. MLS PIN
 - $399,9993 bd2 ba2k sqft134 Hassig Road, Torrington, CT 06790For SaleMLS ID #24197797, Julie Fedorovich, Dave Jones Realty, LLC. Smart MLS
- $475,0003 bd3 ba2.3k sqft112 Hedgehog Lane, Simsbury, CT 06092For SaleMLS ID #24193123, Pamela C. Marra, Coldwell Banker Realty. Smart MLS
- $479,0004 bd2 ba2.3k sqft36 Coventry Lane, Harwinton, CT 06791For SaleMLS ID #24200417, Heather Chirumbolo, Berkshire Hathaway NE Prop.. Smart MLS
- $499,0004 bd3 ba1.9k sqft1226 Litchfield Road, Norfolk, CT 06058For SaleMLS ID #24202134, Brierley Hannan, William Pitt Sotheby's Int'l. Smart MLS
- $450,0003 bd2 ba2k sqft14 Jerome Avenue, Burlington, CT 06013For SaleMLS ID #24185864, Britany L. Goyen, BB Realty CT. Smart MLS
- $379,9003 bd2 ba1.3k sqft17 Rhoda Lane, Bristol, CT 06010For SaleMLS ID #24206908, Ryan D. Smith, Tier 1 Real Estate. Smart MLS
- $478,0004 bd2 ba2.5k sqft34 Hoskins Road, Bloomfield, CT 06002For SaleMLS ID #24203893, Kathleen A. Samul, William Raveis Real Estate. Smart MLS
- $399,9003 bd3 ba1.6k sqft25 Gale Road, Bloomfield, CT 06002For SaleMLS ID #24202227, Arek Wtulich, William Raveis Real Estate. Smart MLS
- $449,9003 bd2 ba2.6k sqft125 Farmstead Lane, Torrington, CT 06790For SaleMLS ID #24185808, Lisa L. Bredice, Coldwell Banker Realty. Smart MLS
- $565,0004 bd3 ba2.1k sqft183 Steele Road, New Hartford, CT 06057For SaleMLS ID #24194644, Kim D. Trumbull, William Raveis Real Estate. Smart MLS
- $349,9004 bd2 ba1.9k sqft135 New Harwinton Road, Torrington, CT 06790For SaleMLS ID #24208467, Rosalia Casorla, Premier Re Group LLC. Smart MLS
- $369,0004 bd2 ba1.4k sqft408 Main Street, New Hartford, CT 06057For SaleMLS ID #24191877, Melanie O'donnell, Berkshire Hathaway NE Prop.. Smart MLS
- $365,0003 bd2 ba1.8k sqft132 East Lake Street, Winchester, CT 06098For SaleMLS ID #24184417, Bryan Palladino, Showcase Realty, Inc.. Smart MLS
- $399,9003 bd3 ba2.1k sqft22 Terry Plains Road, Bloomfield, CT 06002For SaleMLS ID #24199920, Mark J. Merin, Berkshire Hathaway NE Prop.. Smart MLS
