Originally a two-bedroom ranch, this thoughtfully expanded home now offers a layout that grows with you, blending flexibility, comfort, and unexpected space. The updated kitchen opens beautifully & provides plenty of room to gather & dine in. The main level features a first-floor bedroom, a full bath with a brand new shower, and a spacious living room with wood floors waiting beneath the carpet. Upstairs, the true surprise unfolds in a primary en-suite that spans above the garage offering a full bathroom, room for a king-sized retreat, sitting area, and even a workout/yoga space. The partially finished basement adds additional living space, laundry, and storage. Outside, enjoy a large fenced yard, patio area, & an outbuilding for all your outdoor needs. Set in Chicopee’s Fairview neighborhood on a street people love.
Sold for $340,000
$340,000
70 Warwick Rd, Chicopee, MA 01020
2beds
1,736sqft
Single Family Residence
Built in 1955
10,494 Square Feet Lot
$342,900 Zestimate®
$196/sqft
$2,062 Estimated rent
Home value
$342,900
$326,000 - $363,000
$2,062/mo
Zestimate® history
Owner options
List your home for rent
$2,062/mo
Rent Zestimate®
Find your next renter with Zillow Rental Manager. Plus, with online applications, you can quickly screen prospective tenants – for free.
$2,062/mo
Rent Zestimate®
Refinance and save
$2,292/mo
Est. payment
Refinancing to a lower rate could help reduce your monthly payments and save thousands over the life of the loan.
$2,292/mo
Est. payment
Explore your selling options
Work with a Zillow partner agent
Leverage their expertise and Zillow's premium Showcase listings to get your home seen by more buyers.
Get startedList with your own agent
Get your home in front of millions of buyers by listing it on Zillow.
Learn how to do itSell it yourself
Take full control of how buyers see your home on Zillow by listing For Sale by Owner (FSBO).
List your homeWhat's special
Zillow last checked:
Listing updated:
Listed by:
The Aimee Kelly Crew 413-313-2127,
eXp Realty 888-854-7493,
Aimee Kelly 413-313-2127
Bought with:
The Aimee Kelly Crew
eXp Realty
Source: MLS PIN,MLS#: 73496165
Facts & features
Interior
Bedrooms & bathrooms
- Bedrooms: 2
- Bathrooms: 2
- Full bathrooms: 2
- Main level bedrooms: 2
Primary bedroom
- Features: Bathroom - Full, Cathedral Ceiling(s), Ceiling Fan(s), Walk-In Closet(s), Flooring - Wall to Wall Carpet, Window(s) - Bay/Bow/Box, Recessed Lighting
- Level: Second
Bedroom 2
- Features: Closet, Flooring - Wood, Lighting - Overhead
- Level: Main,First
Bedroom 3
- Features: Ceiling Fan(s), Closet, Flooring - Wood
- Level: Main,First
Primary bathroom
- Features: Yes
Bathroom 1
- Features: Bathroom - Full, Flooring - Vinyl
- Level: First
Bathroom 2
- Features: Bathroom - Full, Closet, Flooring - Vinyl
- Level: Second
Kitchen
- Features: Ceiling Fan(s), Flooring - Vinyl, Countertops - Upgraded, Stainless Steel Appliances
- Level: Main,First
Living room
- Features: Ceiling Fan(s), Closet, Flooring - Wall to Wall Carpet, Exterior Access
- Level: Main,First
Heating
- Baseboard, Oil
Cooling
- Wall Unit(s)
Appliances
- Included: Range, Microwave, Refrigerator
- Laundry: In Basement, Electric Dryer Hookup
Features
- Flooring: Wood, Tile, Vinyl, Carpet
- Windows: Screens
- Basement: Full,Partially Finished,Walk-Out Access,Interior Entry,Bulkhead,Sump Pump
- Has fireplace: No
Interior area
- Total structure area: 1,736
- Total interior livable area: 1,736 sqft
- Finished area above ground: 1,736
Property
Parking
- Total spaces: 8
- Parking features: Attached, Paved Drive, Off Street, Paved
- Attached garage spaces: 2
- Uncovered spaces: 6
Features
- Patio & porch: Deck
- Exterior features: Deck, Rain Gutters, Storage, Screens, Fenced Yard
- Fencing: Fenced/Enclosed,Fenced
Lot
- Size: 10,494 Square Feet
- Features: Level
Details
- Foundation area: 0
- Parcel number: M:0564 P:00052,2510176
- Zoning: 7
Construction
Type & style
- Home type: SingleFamily
- Architectural style: Cape,Contemporary
- Property subtype: Single Family Residence
Materials
- Frame
- Foundation: Concrete Perimeter, Block
- Roof: Shingle
Condition
- Year built: 1955
Utilities & green energy
- Electric: Circuit Breakers
- Sewer: Public Sewer
- Water: Public
- Utilities for property: for Electric Dryer
Community & HOA
Community
- Features: Public Transportation, Shopping, Park, Walk/Jog Trails, Golf, Medical Facility, Laundromat, Highway Access, House of Worship, Public School
HOA
- Has HOA: No
Location
- Region: Chicopee
Financial & listing details
- Price per square foot: $196/sqft
- Tax assessed value: $302,700
- Annual tax amount: $4,943
- Date on market: 5/20/2026
Price history
| Date | Event | Price |
|---|---|---|
| 6/17/2026 | Sold | $340,000$196/sqft |
Source: MLS PIN #73496165 Report a problem | ||
| 5/5/2026 | Pending sale | $340,000$196/sqft |
Source: eXp Realty #73496165 Report a problem | ||
| 4/6/2026 | Listed for sale | $340,000+186.3%$196/sqft |
Source: MLS PIN #73496165 Report a problem | ||
| 10/5/1998 | Sold | $118,750$68/sqft |
Source: Public Record Report a problem | ||
Public tax history
| Year | Property taxes | Tax assessment |
|---|---|---|
| 2025 | $4,589 +5.4% | $302,700 +2.6% |
| 2024 | $4,353 +6.1% | $294,900 +8.9% |
| 2023 | $4,101 +4.8% | $270,700 +17.5% |
| 2022 | $3,913 +5.4% | $230,300 +9.2% |
| 2021 | $3,714 +0% | $210,900 +3.2% |
| 2020 | $3,714 +5.7% | $204,300 +4.4% |
| 2019 | $3,515 +2.2% | $195,700 +4.2% |
| 2018 | $3,440 +8.3% | $187,900 +2.4% |
| 2017 | $3,176 -1.2% | $183,500 -3.5% |
| 2016 | $3,215 +1.2% | $190,100 +5% |
| 2015 | $3,176 +100% | $181,100 |
| 2014 | $1,588 -43.6% | $181,100 +1.2% |
| 2013 | $2,816 +0.6% | $178,900 -4.6% |
| 2012 | $2,799 +1.8% | $187,500 |
| 2011 | $2,749 +7.2% | $187,500 -0.3% |
| 2010 | $2,564 0% | $188,100 -3.2% |
| 2009 | $2,565 +3.1% | $194,300 -3.5% |
| 2008 | $2,489 -12.3% | $201,400 -9.4% |
| 2007 | $2,837 +14.3% | $222,300 +17.3% |
| 2006 | $2,481 +2% | $189,500 +6.2% |
| 2005 | $2,433 +6.2% | $178,400 +35.8% |
| 2004 | $2,290 +2.9% | $131,400 |
| 2003 | $2,226 +24.6% | $131,400 +22.5% |
| 2000 | $1,787 | $107,300 |
Find assessor info on the county website
Neighborhood: 01020
Nearby homes
- $294,6003 bd1 ba912 sqft62 Warwick Rd, Chicopee, MA 01020Off Market
- $323,8003 bd1 ba1k sqft78 Warwick Rd, Chicopee, MA 01020Off Market
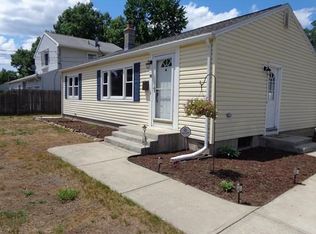
- $259,9002 bd1 ba912 sqft67 Warwick Rd, Chicopee, MA 01020For Sale
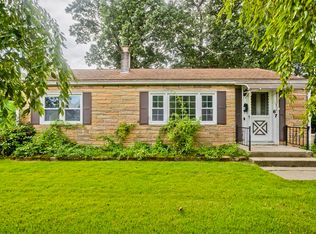
- $311,0003 bd1 ba912 sqft54 Warwick Rd, Chicopee, MA 01020Off Market
- $325,1003 bd1 ba1.2k sqft36 Westport Dr, Chicopee, MA 01020Off Market
- $301,1002 bd1 ba912 sqft75 Warwick Rd, Chicopee, MA 01020Off Market
- $309,6003 bd1 ba912 sqft17 Andover Rd, Chicopee, MA 01020Off Market
- $337,1002 bd1 ba912 sqft33 Andover Rd, Chicopee, MA 01020Off Market
Nearby schools
GreatSchools rating
- 6/10BowieGrades: PK-5Distance: 0.9 mi
- 4/10Fairview Middle SchoolGrades: 6-8Distance: 3.1 mi
- 3/10Chicopee Comprehensive High SchoolGrades: 9-12Distance: 1.2 mi
Sell for more on Zillow
Get a Zillow Showcase℠ listing at no additional cost and you could sell for .
$342,900
2% more
+$6,858
With Zillow Showcase(estimated)
$349,758
Sell for more on Zillow
Get a Zillow Showcase℠ listing at no additional cost and you could sell for .
$342,900
2% more
+$6,858
With Zillow Showcase(estimated)
$349,758
- Massachusetts
- Hampden County
- Chicopee
- 01020
- 70 Warwick Rd
