This charming home offers solid bones, a great layout, and plenty of potential for someone ready to give it a little love and updating. Featuring a new 2023 Buderus boiler and central A/C, providing peace of mind for years to come. Hardwood floors run throughout the home, adding warmth and character to the spacious floor plan. The kitchen offers room for a small dining table, while the formal dining room could easily be converted into a third bedroom if desired. Two additional bedrooms feature hardwood floors, generous windows, and abundant natural light. The bathroom is ready for some attention and could truly shine with a few updates. Don’t miss the nostalgic charm of the hallway laundry chute! The high-ceiling basement offers excellent potential for additional living space, a game room, workshop, or whatever suits your needs. Outside, the expansive backyard provides endless possibilities for entertaining, gardening, recreation, or future projects. Located in a quiet neighborhood while still close to gyms, shopping, restaurants, and everyday amenities, this home is ready for its next chapter.
Under contract
Price cut: $30.1K (8/24)
$259,900
67 Warwick Rd, Chicopee, MA 01020
2beds
912sqft
Single Family Residence
Built in 1957
9,983 Square Feet Lot
$260,600 Zestimate®
$285/sqft
$-- HOA
What's special
- 20 days
- 1,623
- 67
Likely to sell faster than
Zillow last checked:
Listing updated:
Listed by:
Authier LaDuke Team 413-345-8623,
Coldwell Banker Realty - Western MA 413-567-8931
Source: MLS PIN,MLS#: 73567548
Facts & features
Interior
Bedrooms & bathrooms
- Bedrooms: 2
- Bathrooms: 1
- Full bathrooms: 1
Primary bedroom
- Features: Closet, Flooring - Hardwood
- Level: First
Bedroom 2
- Features: Closet, Flooring - Hardwood
- Level: First
Bathroom 1
- Features: Bathroom - Full, Bathroom - With Tub, Flooring - Laminate, Laundry Chute
- Level: First
Dining room
- Features: Flooring - Hardwood, Window(s) - Picture
- Level: First
Kitchen
- Features: Ceiling Fan(s), Flooring - Laminate
- Level: First
Living room
- Features: Closet, Flooring - Hardwood, Exterior Access, Crown Molding
- Level: First
Heating
- Baseboard, Oil
Cooling
- Central Air
Appliances
- Included: Water Heater, Range, Dishwasher, Refrigerator, Range Hood
- Laundry: Electric Dryer Hookup, Washer Hookup, In Basement
Features
- Laundry Chute
- Flooring: Hardwood
- Doors: Storm Door(s)
- Windows: Insulated Windows, Storm Window(s)
- Basement: Full,Concrete
- Has fireplace: No
Interior area
- Total structure area: 912
- Total interior livable area: 912 sqft
- Finished area above ground: 912
Property
Parking
- Total spaces: 3
- Parking features: Off Street, Driveway, Paved
- Uncovered spaces: 3
Lot
- Size: 9,983 Square Feet
- Features: Level
Details
- Parcel number: M:0564 B:00046 L:0000,2510170
- Zoning: 7
Construction
Type & style
- Home type: SingleFamily
- Architectural style: Ranch
- Property subtype: Single Family Residence
Materials
- Frame
- Foundation: Block
- Roof: Shingle
Condition
- Year built: 1957
Utilities & green energy
- Electric: 100 Amp Service
- Sewer: Public Sewer
- Water: Public
- Utilities for property: for Electric Range, for Electric Dryer, Washer Hookup
Green energy
- Energy efficient items: Thermostat
Community & HOA
Community
- Features: Public Transportation, Shopping, Park
HOA
- Has HOA: No
Location
- Region: Chicopee
Financial & listing details
- Price per square foot: $285/sqft
- Tax assessed value: $244,400
- Annual tax amount: $3,725
- Date on market: 8/24/2026
Estimated market value
$260,600
$248,000 - $274,000
$1,969/mo
Price history
| Date | Event | Price |
|---|---|---|
| 9/8/2026 | Contingent | $259,900$285/sqft |
Source: MLS PIN #73567548 Report a problem | ||
| 8/24/2026 | Price change | $259,900-10.4%$285/sqft |
Source: MLS PIN #73567548 Report a problem | ||
| 8/2/2026 | Listed for sale | $290,000+190%$318/sqft |
Source: Owner Report a problem | ||
| 4/16/1999 | Sold | $100,000$110/sqft |
Source: Public Record Report a problem | ||
Public tax history
| Year | Property taxes | Tax assessment |
|---|---|---|
| 2025 | $3,505 +5.3% | $231,200 +2.5% |
| 2024 | $3,330 +7.5% | $225,600 +10.4% |
| 2023 | $3,097 +4.1% | $204,400 +16.7% |
| 2022 | $2,975 +3.7% | $175,100 +7.5% |
| 2021 | $2,869 -6.3% | $162,900 +1.9% |
| 2020 | $3,061 +10.4% | $159,800 +3.5% |
| 2019 | $2,773 +2.2% | $154,400 +4.2% |
| 2018 | $2,714 +0.2% | $148,200 -5.3% |
| 2017 | $2,709 +7.2% | $156,500 +4.8% |
| 2016 | $2,526 +1% | $149,400 +4.8% |
| 2015 | $2,501 +100% | $142,600 |
| 2014 | $1,251 -44.6% | $142,600 -0.5% |
| 2013 | $2,256 -5.6% | $143,300 -10.5% |
| 2012 | $2,390 +1.8% | $160,100 |
| 2011 | $2,347 +6.2% | $160,100 -1.2% |
| 2010 | $2,209 +1.2% | $162,100 -1.9% |
| 2009 | $2,182 +5.6% | $165,300 -1.1% |
| 2008 | $2,067 -1.2% | $167,200 +2% |
| 2007 | $2,093 +10.2% | $164,000 +13% |
| 2006 | $1,899 +3% | $145,100 +7.4% |
| 2005 | $1,843 +9% | $135,100 +39.3% |
| 2004 | $1,691 +2.9% | $97,000 |
| 2003 | $1,643 +14.9% | $97,000 +12.9% |
| 2000 | $1,430 | $85,900 |
Find assessor info on the county website
Monthly payment
Est. payment
Payment breakdown
Explore the cost of this home by adjusting the details. Changes won't be saved.Climate risks
Neighborhood: 01020
Similar homes

- $250,0003 bd1 ba1.1k sqft24 Pendleton Ave, Chicopee, MA 01020For Sale
 MLS ID #73568777, Steven Pedro, Berkshire Hathaway HomeServices Realty Professionals. MLS PIN
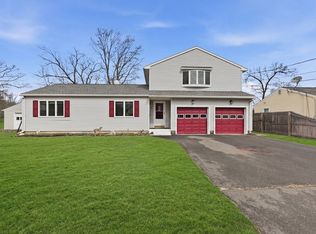
 - $--3 bd1 ba1k sqft54 Royalton St, Chicopee, MA 01020Auction
 Auction.com 2
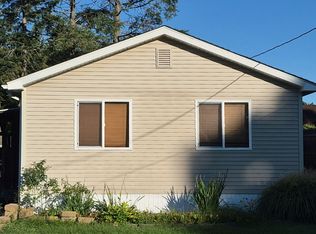
 - $175,0003 bd1 ba992 sqft732 James St, Chicopee, MA 01020For Sale
 MLS ID #73576089, Charles Davignon, Charles J Davignon Real Estate Agency. MLS PIN
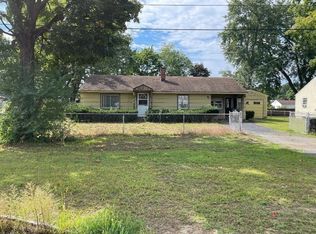
 - $249,9002 bd2 ba1.1k sqftDoverbrook Estates, Chicopee, MA 01022For Sale
 MLS ID #73575004, The Generation Group, Coldwell Banker Realty - Western MA. MLS PIN
