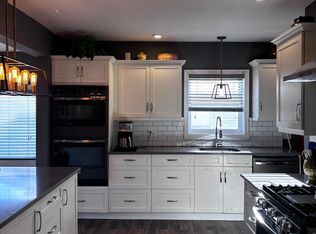
Discover the possibilities of coastal living in Five Islands, Nova Scotia! Situated on over 3 acres with frontage on the tidal Bass River and beautiful views of the Five Islands, this 3-bedroom, 1.5-bathroom home offers an excellent opportunity for year-round living, a summer retreat, or an investment property. The home has seen several updates over the years, including electrical and plumbing improvements, a steel roof, updated windows, and a renovated kitchen. One of the property’s standout features is the approximately 2.7 acres of cleared, vacant land with frontage on the river, offering exciting possibilities for future development. Whether you envision building your dream coastal getaway, exploring the potential for a campground or vacation rentals, or simply enjoying the additional space and privacy, there is plenty of room to bring your ideas to life. Located in an area known for its natural beauty and outdoor recreation, Five Islands offers access to provincial parks, scenic hiking trails, excellent fishing, and hunting opportunities. Whether you’re looking for adventure along the Bay of Fundy or a peaceful place to unwind and enjoy the coastal scenery, this property offers a unique combination of location, land, and potential. Development opportunities are subject to applicable municipal approvals.
For sale
C$259,900
70 Wharf Rd, Five Islands, NS B0M 1K0
3beds
2,100sqft
Single Family Residence
Built in 1850
3.96 Acres Lot
$-- Zestimate®
C$124/sqft
C$-- HOA
What's special
Steel roofUpdated windowsRenovated kitchen
- 19 days
- 220
- 11
Zillow last checked:
Listing updated:
Listed by:
Hunter Butts,
Coldwell Banker Performance Realty Brokerage
Source: NSAR,MLS®#: 202627034 Originating MLS®#: Nova Scotia Association of REALTORS®
Facts & features
Interior
Bedrooms & bathrooms
- Bedrooms: 3
- Bathrooms: 2
- Full bathrooms: 1
- 1/2 bathrooms: 1
- Main level bedrooms: 2
Bedroom
- Level: Main
- Area: 147
- Dimensions: 10.5 x 14
Bedroom 1
- Level: Main
- Area: 135.6
- Dimensions: 12 x 11.3
Bathroom
- Level: Second
- Area: 81.27
- Dimensions: 6.3 x 12.9
Kitchen
- Level: Main
- Area: 226.57
- Dimensions: 16.3 x 13.9
Living room
- Level: Main
- Area: 154.08
- Dimensions: 14.4 x 10.7
Heating
- Baseboard, Electric
Appliances
- Included: Range, Dishwasher, Dryer, Washer, Refrigerator
- Laundry: Laundry Room
Features
- Master Downstairs
- Flooring: Laminate, Vinyl
- Basement: Full,Unfinished,Walk-Out Access
Interior area
- Total structure area: 2,100
- Total interior livable area: 2,100 sqft
- Finished area above ground: 2,100
Property
Parking
- Total spaces: 1
- Parking features: No Garage, Gravel, Single
- Details: Garage Details(Barn Has Wood Floor)
Features
- Levels: One and One Half
- Stories: 1
- Patio & porch: Deck, Porch
- Has view: Yes
- View description: Ocean
- Has water view: Yes
- Water view: Ocean
- Waterfront features: Ocean Front, River Front, Ocean Access, Salt Water
- Frontage length: Water Frontage(317 Feet)
Lot
- Size: 3.96 Acres
- Features: Partially Cleared, Landscaped, 3 to 9.99 Acres
Details
- Additional structures: Barn(s)
- Additional parcels included: 20435160,20435178
- Parcel number: 20137055
- Zoning: RG
- Other equipment: No Rental Equipment
Construction
Type & style
- Home type: SingleFamily
- Property subtype: Single Family Residence
Materials
- Vinyl Siding
- Foundation: Stone
- Roof: Asphalt,Metal
Condition
- New construction: No
- Year built: 1850
Utilities & green energy
- Sewer: Septic Tank
- Water: Well
- Utilities for property: Cable Connected, Electricity Connected, Phone Connected, Electric
Community & HOA
Community
- Features: Beach, Golf, Marina, Park, School Bus Service
Location
- Region: Five Islands
Financial & listing details
- Price per square foot: C$124/sqft
- Tax assessed value: C$90,800
- Price range: C$259.9K - C$259.9K
- Date on market: 10/30/2026
- Ownership: Estate Sale
- Electric utility on property: Yes
Price history
| Date | Event | Price |
|---|---|---|
| 10/30/2026 | Listed for sale | C$259,900C$124/sqft |
Source:  NSAR #202627034 Report a problem | ||
Public tax history
| Year | Property taxes | Tax assessment |
|---|---|---|
| 2019 | -- | C$74,700 |
Climate risks
Neighborhood: B0M
Nearby schools
GreatSchools rating
No schools nearby
We couldn't find any schools near this home.
Schools provided by the listing agent
- Elementary: Parrsboro Regional Elementary School
- Middle: Parrsboro Regional High School
- High: Parrsboro Regional High School
Source: NSAR. This data may not be complete. We recommend contacting the local school district to confirm school assignments for this home.
Similar homes
- C$255,0004 bd2 ba1.6k sqft1 Beaver Dam Rd, Parrsboro, NS B0M 1S0For Sale
 MLS ID #202613915, Becky Brown, Coldwell Banker Performance Realty Brokerage. NSAR
- C$298,9003 bd2 ba1.6k sqft55 Brown Rd, Colchester, NS B0M 1B0For Sale
 MLS ID #202613535, Margo Rogers, Viewpoint Realty Services Inc. Brokerage. NSAR
- C$299,0002 bd1 ba1k sqft250 Highway 2 #B0m-1n0, Five Islands, NS B0M 1W0For Sale
 MLS ID #202622346, Marci Heighton, Keller Williams Select Realty (Truro) Brokerage. NSAR
- C$259,0003 bd2 ba1.4k sqft55 Maple Ave, Bass River, NS B0M 1B0For Sale
 MLS ID #202621492, Lisa Fulton, LPT Realty ULC Brokerage. NSAR
