
Spacious bungalow set on a private 1.73 acre lot with water views, located in a quiet neighbourhood just moments from downtown Parrsboro and only 1 km from the beach! This home offers a practical, family friendly layout with room to spread out. You enter through a large mudroom/laundry with a half bath, then move into the kitchen and dining area. From here the home flows into a hallway with three bedrooms and a full bathroom, or into the large living room that takes advantage of the water views. The full basement includes a finished room which has been used as a bedroom and additional usable space. The property features a steel roof, vinyl siding, and a 100-amp electrical service. Heating is provided by a wood furnace. Included appliances are the stove, fridge, built in microwave, washer, and dryer. Outside you’ll find a large back deck and a generous yard. With its combination of space, water views, and a convenient location close to schools, amenities, and the beach, this home is well suited for families looking for room to grow in Parrsboro!
For sale
C$379,900
119 Pier Rd, Parrsboro, NS B0M 1S0
4beds
1,595sqft
Single Family Residence
Built in ----
1.73 Acres Lot
$-- Zestimate®
C$238/sqft
C$-- HOA
What's special
Spacious bungalowWater viewsKitchen and dining areaSteel roofVinyl sidingLarge back deckGenerous yard
- 46 days
- 28
- 1
Zillow last checked:
Listing updated:
Listed by:
Cody Jacklin,
Royal LePage Cumberland Realty Ltd. Brokerage
Source: NSAR,MLS®#: 202618922 Originating MLS®#: Nova Scotia Association of REALTORS®
Originating MLS®#: Nova Scotia Association of REALTORS®Facts & features
Interior
Bedrooms & bathrooms
- Bedrooms: 4
- Bathrooms: 2
- Full bathrooms: 1
- 1/2 bathrooms: 1
- Main level bathrooms: 2
- Main level bedrooms: 3
Bedroom
- Level: Main
- Area: 115.83
- Dimensions: 9.9 x 11.7
Bedroom 1
- Level: Main
- Area: 140.7
- Dimensions: 10.5 x 13.4
Bedroom 2
- Level: Main
- Area: 140.3
- Dimensions: 11.5 x 12.2
Bedroom 3
- Level: Basement
- Area: 151.2
- Dimensions: 10.5 x 14.4
Bathroom
- Level: Main
- Area: 43.31
- Dimensions: 7.1 x 6.1
Bathroom 1
- Level: Main
- Area: 20.14
- Dimensions: 3.8 x 5.3
Dining room
- Level: Main
- Area: 163.2
- Dimensions: 13.6 x 12
Kitchen
- Level: Main
- Area: 217.6
- Dimensions: 13.6 x 16
Living room
- Level: Main
- Area: 303.24
- Dimensions: 13.3 x 22.8
Heating
- Furnace
Appliances
- Included: Stove, Dryer - Electric, Washer, Range Hood, Refrigerator
Features
- High Speed Internet, Master Downstairs
- Flooring: Hardwood, Linoleum, Vinyl
- Basement: Partially Finished
Interior area
- Total structure area: 1,595
- Total interior livable area: 1,595 sqft
- Finished area above ground: 1,443
Video & virtual tour
Property
Parking
- Parking features: No Garage, Gravel
- Has uncovered spaces: Yes
- Details: Parking Details(Gravel Driveway)
Features
- Has view: Yes
- View description: Harbour, River
- Has water view: Yes
- Water view: Harbour,River
- Waterfront features: Salt Water
Lot
- Size: 1.73 Acres
- Features: Partially Cleared, 1 to 2.99 Acres
Details
- Additional structures: Shed(s)
- Parcel number: 25218306
- Zoning: RUL
- Other equipment: No Rental Equipment
Construction
Type & style
- Home type: SingleFamily
- Architectural style: Bungalow
- Property subtype: Single Family Residence
Materials
- Vinyl Siding
- Roof: Metal
Condition
- New construction: No
Utilities & green energy
- Sewer: Septic Tank
- Water: Municipal
- Utilities for property: Cable Connected, Electricity Connected, Phone Connected
Community & HOA
Location
- Region: Parrsboro
Financial & listing details
- Price per square foot: C$238/sqft
- Tax assessed value: C$111,100
- Price range: C$379.9K - C$379.9K
- Date on market: 7/29/2026
- Ownership: Freehold
- Electric utility on property: Yes
Price history
| Date | Event | Price |
|---|---|---|
| 9/9/2026 | Price change | C$379,900-5%C$238/sqft |
Source:  NSAR #202618922 Report a problem NSAR #202618922 Report a problem | ||
| 7/29/2026 | Listed for sale | C$399,900C$251/sqft |
Source: NSAR #202618922 Report a problem | ||
Public tax history
| Year | Property taxes | Tax assessment |
|---|---|---|
| 2019 | -- | C$111,100 |
Climate risks
Neighborhood: B0M
Nearby schools
GreatSchools rating
No schools nearby
We couldn't find any schools near this home.
Schools provided by the listing agent
- Elementary: Parrsboro Regional Elementary School
- Middle: Parrsboro Regional High School
- High: Parrsboro Regional High School
Source: NSAR. This data may not be complete. We recommend contacting the local school district to confirm school assignments for this home.
Similar homes
- C$379,0005 bd2 ba1.8k sqft100 Spring St, Parrsboro, NS B0M 1S0For Sale
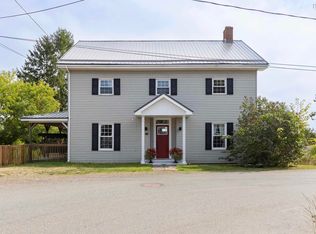 MLS ID #202522976, Becky Brown, Coldwell Banker Performance Realty Brokerage. NSAR
 - C$309,9004 bd3 ba1.6k sqft61 Jenks Ave, Parrsboro, NS B0M 1S0For Sale
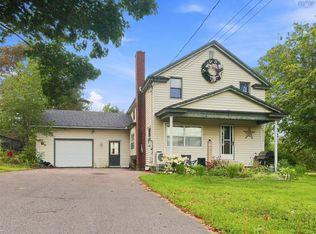 MLS ID #202621563, Cody Jacklin, Royal LePage Cumberland Realty Ltd. Brokerage. NSAR
 - C$419,0003 bd3 ba2.1k sqft194 King St, Parrsboro, NS B0M 1S0For Sale
 MLS ID #202614100, Becky Brown, Coldwell Banker Performance Realty Brokerage. NSAR
 - C$429,0004 bd2 ba1.4k sqft34 Ridgeview Ln, Cumberland, NS B0M 1S0For Sale
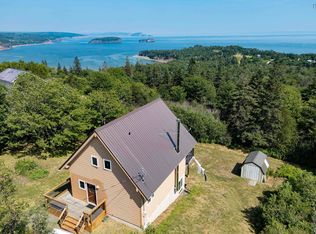 MLS ID #202619726, Becky Brown, Coldwell Banker Performance Realty Brokerage. NSAR
