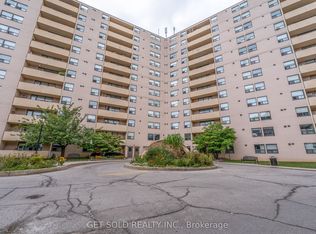
Condo Living Without Compromising on Space! Welcome to Unit 512 at 700 Dynes Road, an exceptionally spacious 3-beds, 2-baths residence offering an impressive 1,513 sq. ft. of living space in Burlington's desirable Roseland community. With room sizes rarely found in today's condominium market, this expansive suite delivers the comfort and versatility of a traditional home, making it an exceptional opportunity for growing families or anyone seeking space to truly spread out. Step inside to discover a thoughtfully designed, carpet-free interior featuring an expansive living room and a dedicated dining area, providing the perfect setting for both everyday relaxation and memorable gatherings. The generously sized kitchen offers ample room for culinary creativity, complemented by a substantial separate pantry providing exceptional storage and organization. Three well proportioned bedrooms offer remarkable flexibility, including a spacious primary retreat complete with its own walk-in closet and a private 2-piece ensuite. Two additional bedrooms, each featuring built-in closets, provide comfortable accommodations for family, guests, or a dedicated home office. A full 3-piece main bathroom and convenient ensuite laundry further enhance the home's everyday practicality. Step outside onto your private open balcony and enjoy the northwest exposure, or take advantage of the building's impressive collection of amenities, including an outdoor pool, exercise room, sauna, games room, media room, and concierge service. One underground parking space is also included in the Maintenance fees $799.22 ($788.31 Unit Fee + Parking Level A-055 $10.91. Water Included). Ideally situated in the heart of Burlington, enjoy convenient access to shopping, restaurants, parks, public transit, and major commuter routes, all while being just minutes from the city's vibrant waterfront and downtown core.
For sale
C$539,000
700 Dynes Rd #512, Burlington, ON L7N 3M2
3beds
2baths
Apartment
Built in ----
-- sqft lot
$-- Zestimate®
C$--/sqft
C$799/mo HOA
What's special
Carpet-free interiorDedicated dining areaGenerously sized kitchenSubstantial separate pantryThree well proportioned bedroomsSpacious primary retreatWalk-in closet
- 4 hours
- 1
- 0
Zillow last checked:
Listing updated:
Listed by:
GET SOLD REALTY INC.
Source: TRREB,MLS®#: W14157832 Originating MLS®#: Toronto Regional Real Estate Board
Facts & features
Interior
Bedrooms & bathrooms
- Bedrooms: 3
- Bathrooms: 2
Primary bedroom
- Level: Main
- Dimensions: 4.69 x 3.05
Bedroom 2
- Level: Main
- Dimensions: 4.5 x 2.84
Bedroom 3
- Level: Main
- Dimensions: 4 x 2.77
Bathroom
- Level: Main
- Dimensions: 2.3 x 1.66
Dining room
- Level: Main
- Dimensions: 3.06 x 3.03
Kitchen
- Level: Main
- Dimensions: 4.17 x 2.74
Laundry
- Level: Main
- Dimensions: 2.74 x 1.9
Living room
- Level: Main
- Dimensions: 5.85 x 3.64
Pantry
- Level: Main
- Dimensions: 3.06 x 1.65
Heating
- Baseboard, Electric
Cooling
- None
Appliances
- Laundry: Ensuite
Features
- Flooring: Carpet Free
- Basement: None
- Has fireplace: No
Interior area
- Living area range: 1400-1599 null
Property
Parking
- Total spaces: 1
- Parking features: Garage
- Has garage: Yes
Features
- Stories: 1
- Exterior features: Open Balcony
Details
- Parcel number: 079780078
Construction
Type & style
- Home type: Apartment
- Property subtype: Apartment
Materials
- Concrete
Community & HOA
HOA
- Services included: Water Included, Common Elements Included, Building Insurance Included, Parking Included
- HOA fee: C$799 monthly
- HOA name: HCC
Location
- Region: Burlington
Financial & listing details
- Annual tax amount: C$2,312
- Date on market: 11/6/2026
Price history
Price history is unavailable.
Public tax history
Tax history is unavailable.
Climate risks
Neighborhood: Dynes
Nearby schools
GreatSchools rating
No schools nearby
We couldn't find any schools near this home.

Similar homes
- C$539,9002 bd2 ba1.3k sqft700 Dynes Rd #614, Burlington, ON L7N 3M2For Sale
 MLS ID #40872916, Sylvia Karlos, Broker, RE/MAX Escarpment Realty Inc.. ITSO
- C$389,8002 bd2 ba1.1k sqft700 Dynes Rd #904, Burlington, ON L7N 3M2For Sale
 MLS ID #40875354, Mike Machado, Salesperson, Keller Williams Complete Realty. ITSO
- C$579,0002 bd2 ba1.1k sqftThe Empress, Burlington, ON L7N 3M2For Sale
 MLS ID #40864615, Maureen Galivan, Salesperson, RE/MAX Escarpment Realty Inc.. ITSO
- C$539,9002 bd2 ba1.1k sqftGrand Regency, Burlington, ON L7S 2J9For Sale
 MLS ID #40876630, Bob Van De Vrande, Broker of Record, CASORA REALTY INC.. ITSO
